Harbor Island is one of the most exclusive addresses in Coeur d'Alene — a gated waterfront community on Lake Coeur d'Alene, set along the shoreline near the Resort and the mouth of the Spokane River. The homes are large, custom, and architecturally consistent: timber and stone, deep eaves, lake-facing decks, and dedicated dock and boat storage. We build custom sheds on-site here, on your lot, and at this end of the market an outbuilding has to read as part of the estate, not an afterthought in the side yard. Most owners want a finished she-shed studio or a clean boat and lake-gear building that carries the same materials and detailing as the main house.
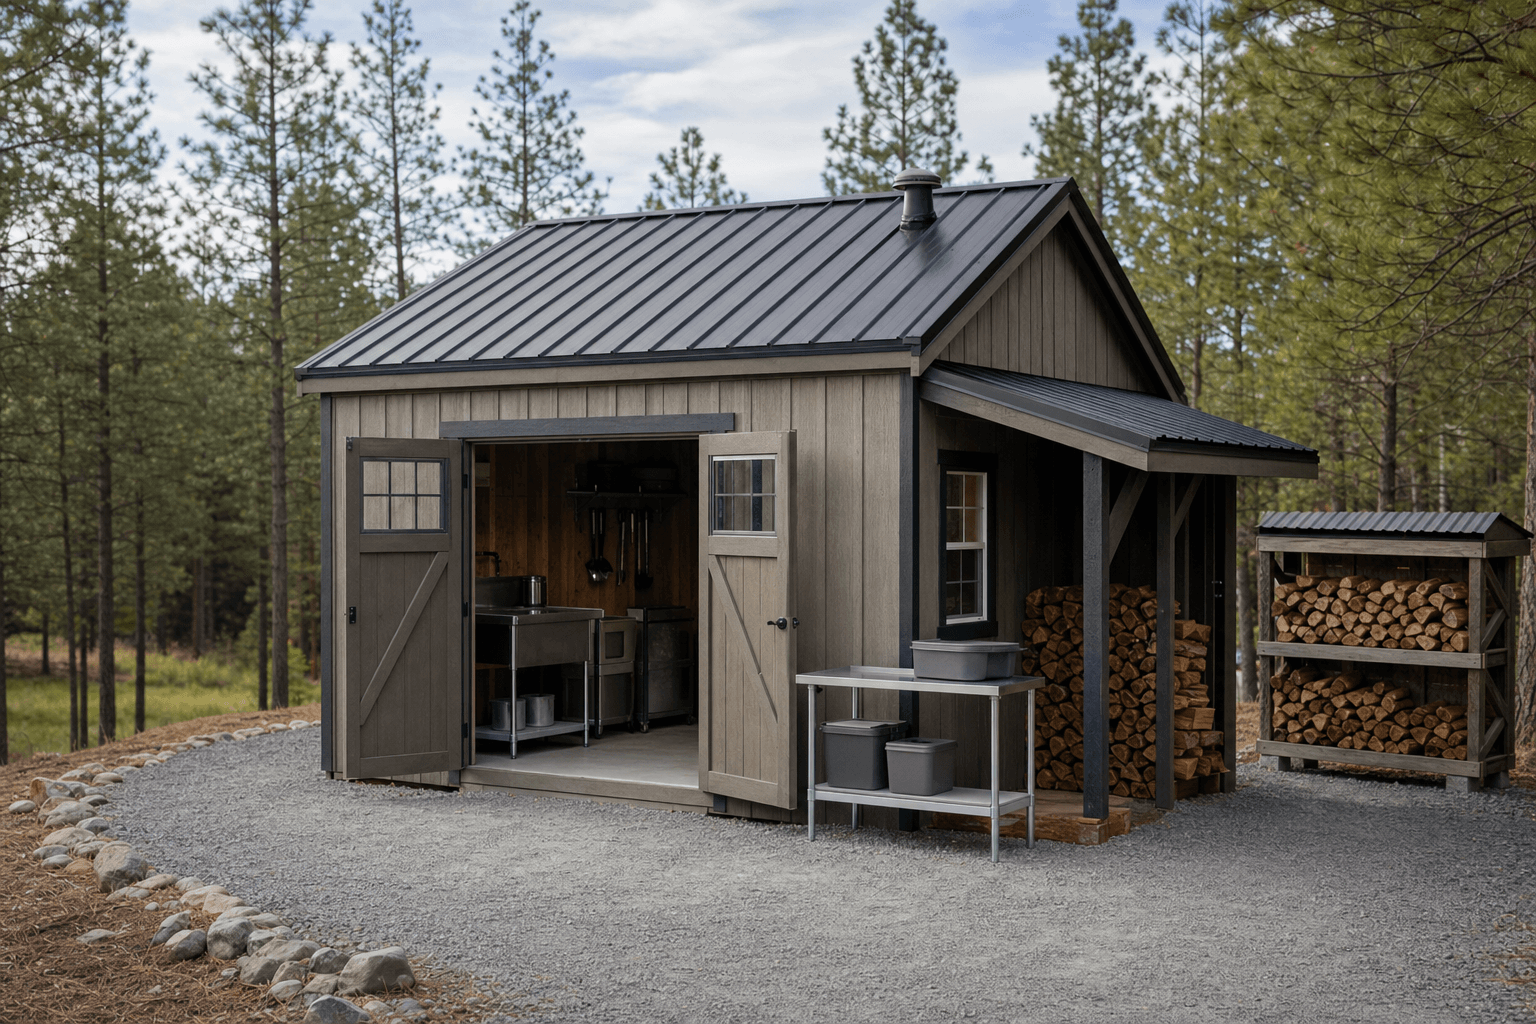
A custom shed built on-site in Harbor Island, Coeur d'Alene — detailed in the home's materials so it reads as part of the property.
Harbor Island lots are manicured, professionally landscaped, and oriented to the water, so placement is deliberate. We site the building to keep lake views open, protect the irrigation and hardscape already in the ground, and hold the shoreline setbacks that come with building this close to Lake Coeur d'Alene. Access on a gated, finished property matters too — we plan delivery and the on-site build around the lawns, pavers, and plantings the neighborhood is known for. A custom shed or a tidy storage building in the 8x10 to 12x14 range is usually the right scale here.
The harder part is matching premium homes. Harbor Island's architecture is high-end and intentional, so we spec the siding, stone or timber accents, roof pitch, color, and trim to pull directly from your house. Before anything is final, the community's architectural review committee has to sign off — covenants here are strict, and the permits page covers how Kootenai County and City of Coeur d'Alene shoreline rules layer on top of the HOA's requirements.
Harbor Island runs a rigorous design review with detailed covenants. We submit materials, roofline, color, and placement and build only what the committee approves.
Custom siding, stone or timber accents, and detailing pulled from your house keep the building in step with the estate-grade architecture.
Shoreline setbacks, mature landscaping, and open lake views drive where the building sits — we place it to protect all three.
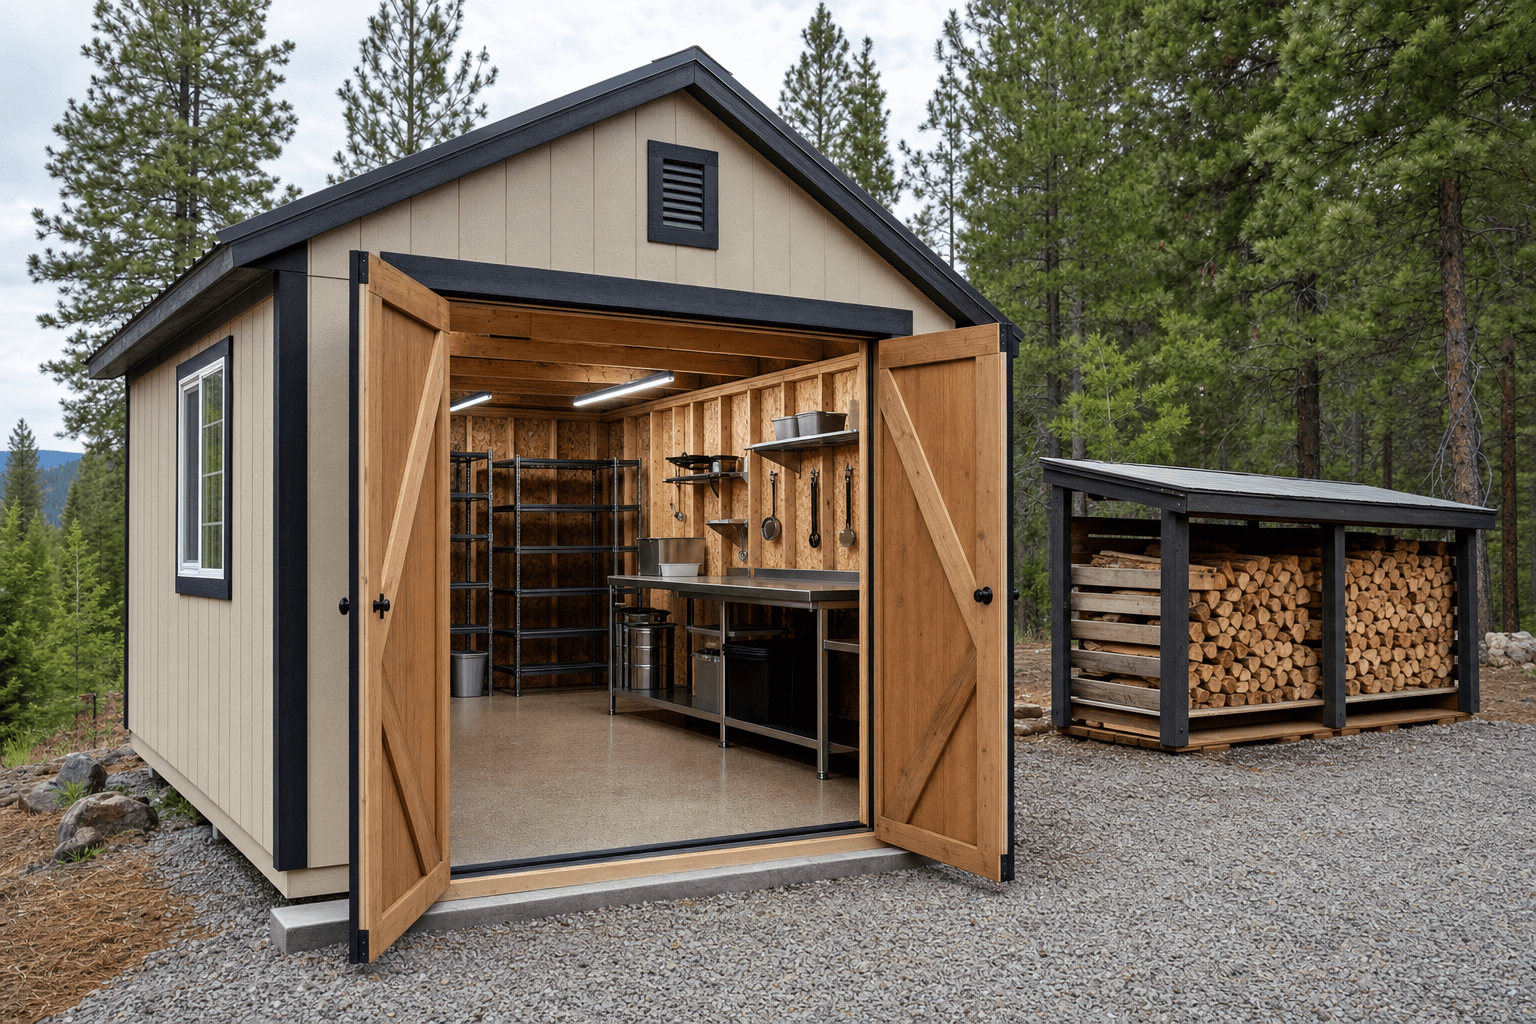
On a Harbor Island waterfront lot, an 8x10 to 12x14 footprint stays in scale with the home and keeps the lake views open.
Yes, and you should expect a thorough review. Harbor Island is a gated waterfront community with strict covenants and an active architectural review committee, so any outbuilding has to be submitted and approved before the build. They look closely at materials, roofline, color, size, and placement to confirm it fits the neighborhood's high-end standard. We build only what you get approved — once you have the submittal requirements, we spec the siding, accents, roof, and color around them.
We pull the details straight from your house rather than building a generic shed. Harbor Island homes lean toward custom timber, stone, and substantial trim, so we match the siding, accent materials, roof pitch, eave depth, and color to the main residence. Because we build on your lot, we can line up the rooflines and proportions so the building looks like it was designed with the home. The configurator is a good way to preview a finished, high-end look before it goes to the committee.
Building this close to Lake Coeur d'Alene means shoreline and property-line setbacks both come into play, and the HOA may add its own placement rules on top of them. The exact distances depend on your lot, the City of Coeur d'Alene or Kootenai County shoreline regulations, and the community covenants. We confirm all of it before settling on a spot and place the building to hold the setbacks while keeping your lake views and landscaping intact. Our permits page explains how the rules fit together.
Yes — that is a big reason owners here have us build on-site instead of craning in a finished shed. Harbor Island lots are professionally landscaped, with irrigation, hardscape, and mature plantings, so we plan the delivery route and build sequence around them. Smaller footprints in the 8x10 to 12x14 range are easiest to bring in and assemble on a manicured lot. Tell us how the property is accessed through the gate and we fit the staging to protect the lawns and pavers.
For most Harbor Island properties, an 8x10 to 12x14 is the right scale — enough room for a finished she-shed studio, lake and boat gear, or refined storage without competing with the home or blocking water views. A 10x14 is a common middle ground for a roomier finished space. We size it to your lot, your sightlines, and the look the architectural committee expects.
Get a free estimate or price a high-end, HOA-ready shed in the configurator before you submit it for architectural review.
We build on site across North Idaho. Explore other communities near Coeur d'Alene for local access, setback, and HOA-approval notes.
