The Landings is a residential subdivision in Coeur d'Alene — newer single-family homes on platted suburban lots, with the consistent rooflines, neutral palettes, and tidy street frontage you expect from a covenant-controlled neighborhood. We build custom sheds on-site here, right on your lot, and we build them to belong: a storage shed or finished home office that picks up the siding, trim, and roof color of your house instead of reading as a generic backyard box.
Because the crew assembles in place rather than dropping a finished building, the shed ends up exactly where it works for your yard — behind the house, off the back corner, or beside the patio — with no truck or crane to maneuver through a fenced suburban backyard.
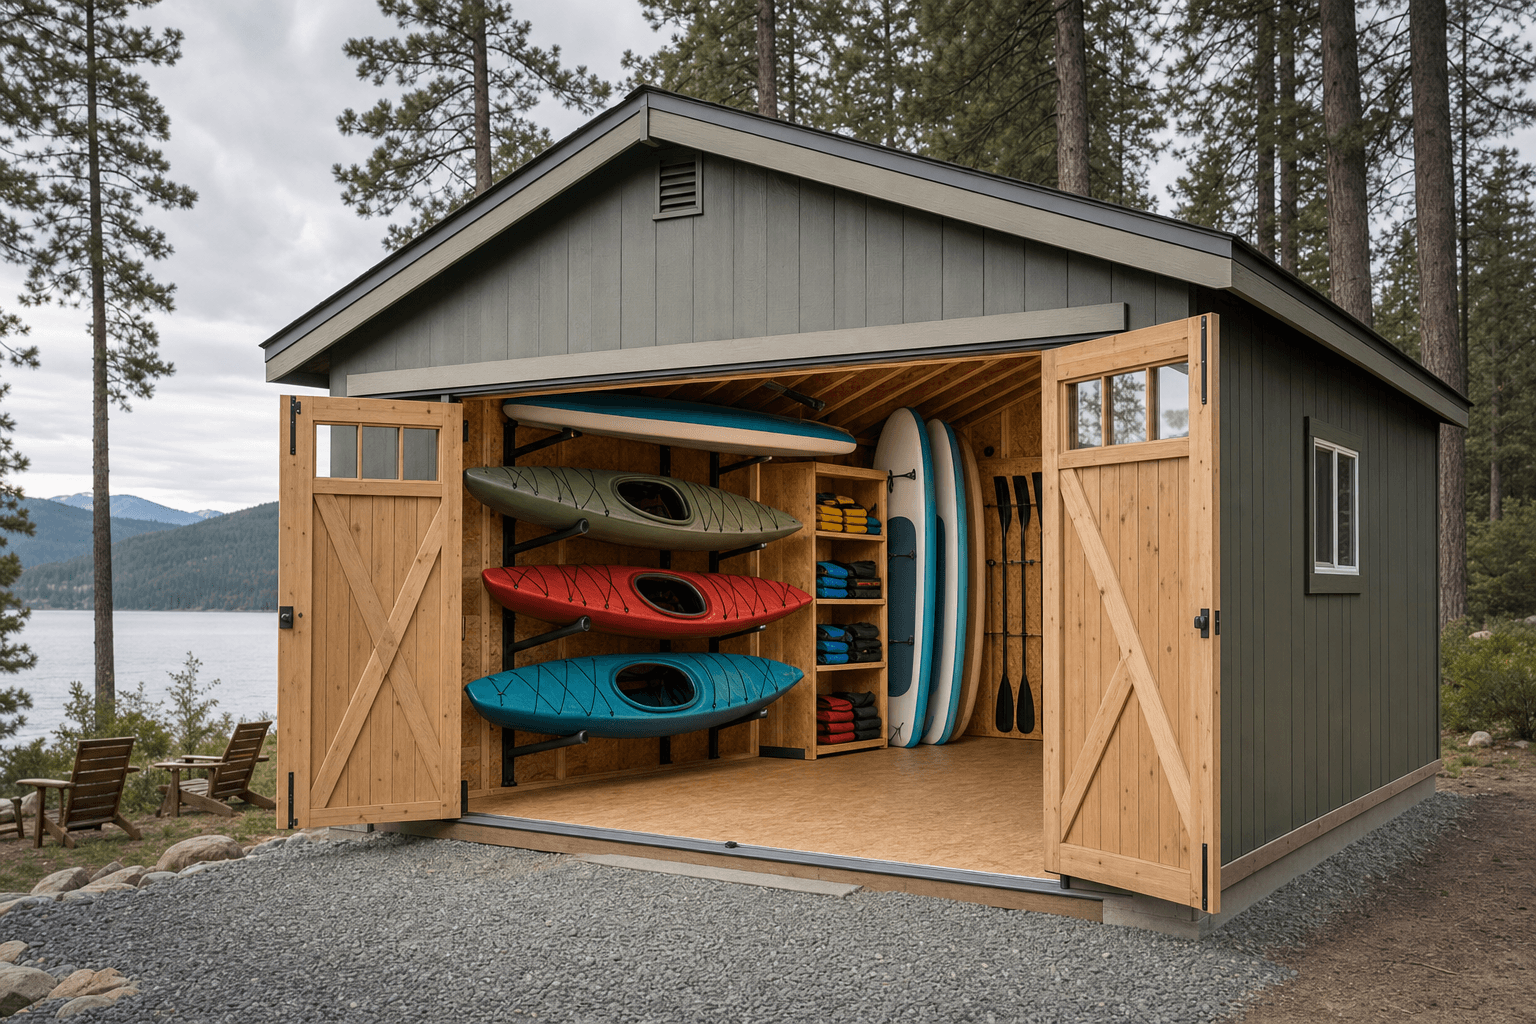
A custom shed built on-site in The Landings, Coeur d'Alene — trimmed and colored to match the home it sits behind.
Lots in The Landings are typical suburban single-family parcels — usable backyards, fenced lines, and homes set with consistent setbacks. That makes placement straightforward, but it also means the shed sits in clear view of the neighbors, so the look has to hold up. We spec the roof pitch, siding profile, and color to read with your house, which keeps a garden shed or she-shed feeling like part of the property rather than an add-on.
The other piece is the covenants. A platted HOA like this almost always runs an architectural review on outbuildings, and the CC&Rs commonly cap shed size and height, restrict the style, and require materials and color that match the primary residence. Pull your covenants and submit for approval before you finalize anything. The permits page walks through how the HOA rules stack on top of City of Coeur d'Alene and Kootenai County setbacks for accessory buildings.
Submit the shed's style, roofline, siding, and color for approval before the build. The covenants here typically cap size and require materials that match your home.
Fenced, usable backyards with standard setbacks. We size and place the building to keep the yard open and sit it back off the property lines.
Consistent rooflines and neutral colors define the street. We pull the trim and palette from your house so the shed fits the neighborhood.
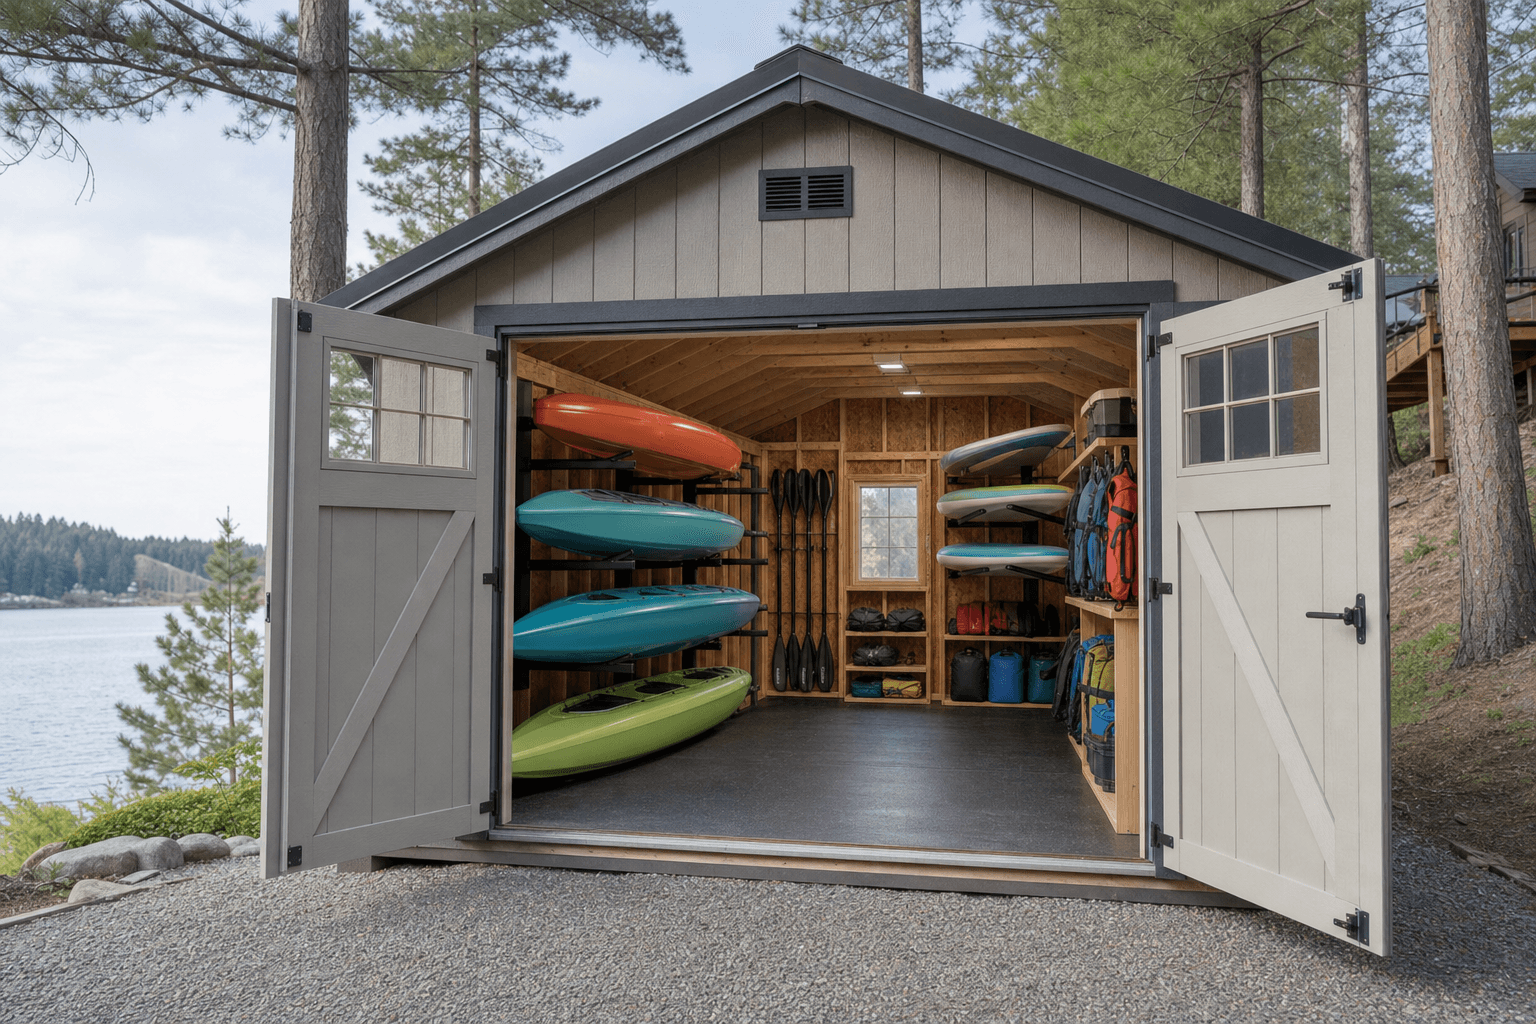
On a standard Landings lot, an 8x10 to 10x14 shed sits behind the house and stays in scale with the home's modern look.
Almost certainly, yes. The Landings is a covenant-controlled subdivision, so plan to submit your shed for architectural review before the build. The CC&Rs typically govern the allowed size, height, style, siding, and color. We build to the look you get approved — once you have the requirements and submittal form, we spec the roof, trim, and color around them so it clears review the first time.
Tie it directly to the house. The homes here lean modern with consistent rooflines and neutral palettes, so we match the roof pitch, siding profile, trim, and color to your residence rather than building a generic shed. Because we assemble on your lot, we line up the door and window placement with your home. The configurator is a good way to preview the match before you submit it to the HOA.
Your shed has to sit a minimum distance off the side and rear property lines, set by City of Coeur d'Alene zoning for accessory buildings, and the HOA covenants may add placement rules on top of that. On a standard suburban lot that usually leaves plenty of room behind or beside the house. Confirm both the city setbacks and the CC&Rs before you settle on a spot — our permits page explains how the rules fit together, and we place the building to keep your yard usable.
It depends on size and use. Smaller utility sheds under the City of Coeur d'Alene square-footage threshold often skip a building permit, while larger footprints, anything you plan to occupy, and any shed with power or plumbing generally need one. Setbacks apply either way, and the HOA review is separate from the city permit — you may need both. We help you size the building to fit, and the permits page covers the city and county basics.
For most Landings lots, an 8x10 to 10x14 is the sweet spot — room for storage, a home office, or a she-shed without crowding the yard, and a footprint that usually stays within what the covenants allow. A compact 8x12 is a common pick for tidy storage. We size it to your lot and to the height and footprint limits in your CC&Rs so it stays in proportion with the home and passes review.
Get a free estimate or price a modern, HOA-ready shed in the configurator before you submit it for architectural review.
We build on site across North Idaho. Explore other communities near Coeur d'Alene for local access, setback, and HOA-approval notes.
