The Trails is one of the newer subdivisions in Coeur d'Alene — a planned community of modern homes laid out against open space and trailheads, where a lot of garages double as the gear room for bikes, boards, and weekend kits. We build custom sheds on-site here, right on your lot, so the building matches the neighborhood instead of standing out: clean rooflines, simple trim, and siding pulled from your house. For most owners that means a dedicated bike and gear shed or a tidy storage building that finally clears the trail kit out of the garage bay.
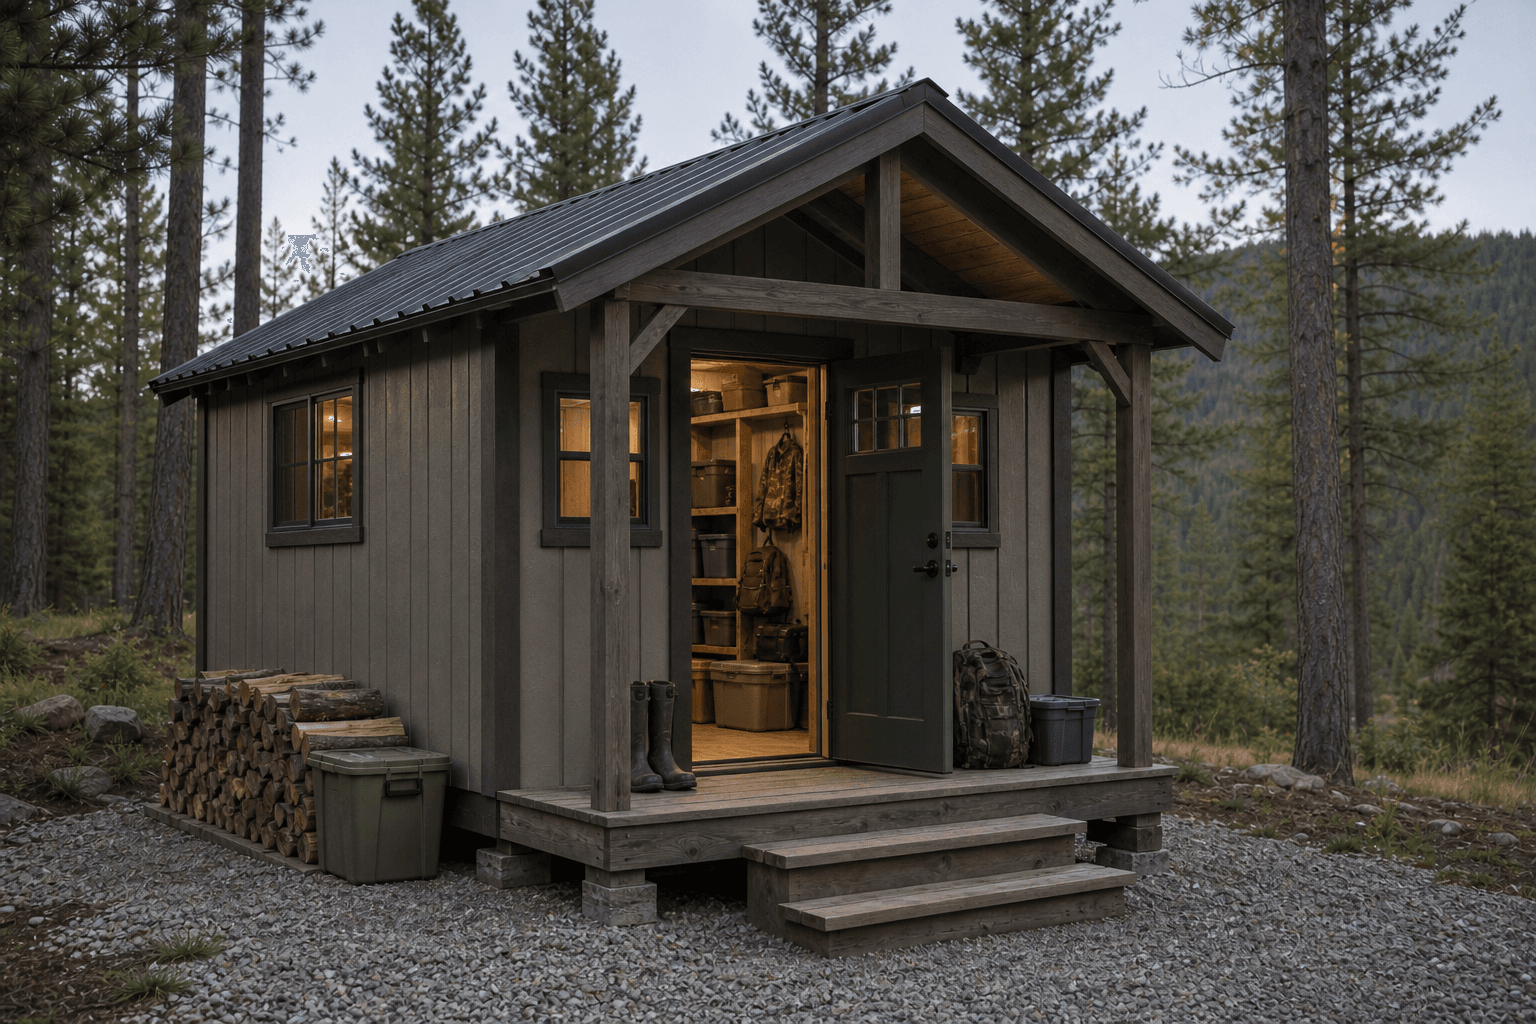
A custom shed built on-site in The Trails, Coeur d'Alene — trimmed to match the subdivision's modern homes and sized for trail gear.
Trails lots are newer and platted fairly tight, with shorter side yards and graded backyards typical of a recent build. Building in place is what makes a shed work on a lot like that — we site the building to keep your usable yard open, work off the side or rear access for delivery, and set it back per the subdivision plat and Coeur d'Alene zoning. A mountain bike shed or she-shed in the 8x10 to 10x14 range fits most of these backyards without crowding the patio, and a finished home office reads as part of the house when the roofline and color tie back to it.
The thing to plan around early is the look. The Trails leans contemporary and runs architectural design rules, so we spec the roof pitch, trim, window placement, and siding to match your home and clear review. Before you lock anything in, pull your HOA's architectural guidelines and submit for approval; the permits page covers how city and Kootenai County setbacks fit on top of the neighborhood's own rules.
The Trails runs architectural standards for outbuildings. Submit the style, roofline, siding, and color for approval before the build.
Trailheads are close, so most sheds here are organized for bikes, boards, packs, and seasonal gear — wall-hung, ventilated, and easy to load.
Clean rooflines, slim trim, and color pulled from your house keep the shed in scale with the neighborhood's contemporary builds.
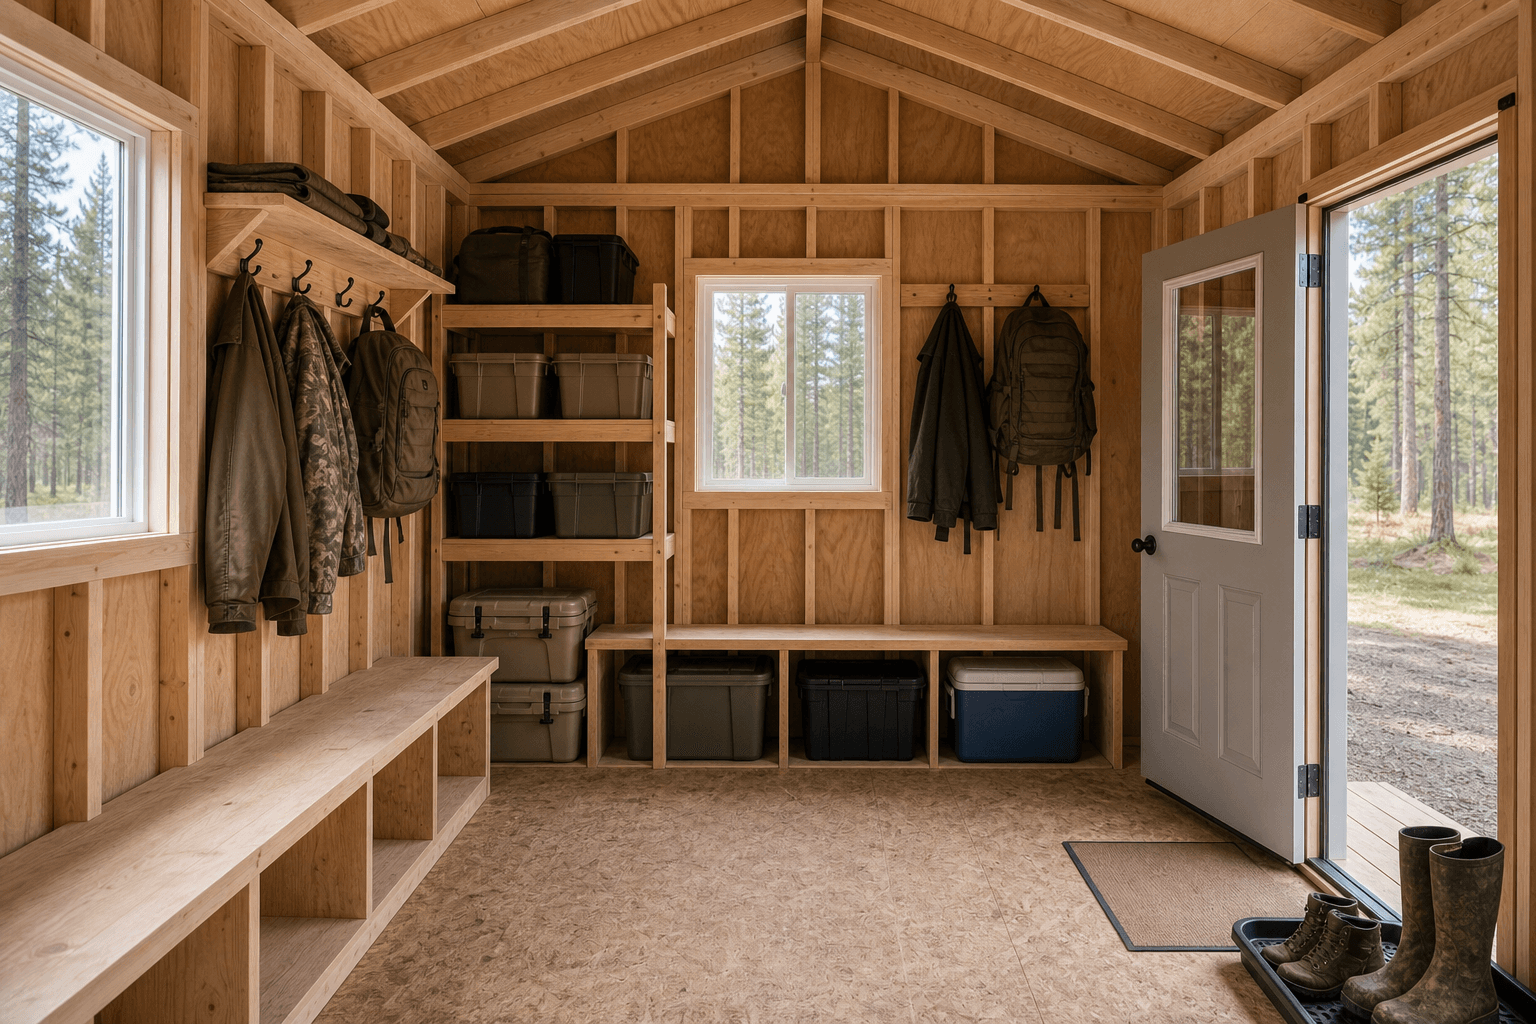
On a Trails lot, an 8x10 to 10x14 footprint gets bikes and gear off the garage floor and stays in scale with the home.
Yes. The Trails is a planned subdivision with architectural design standards, so plan to submit your shed for HOA review before the build. They typically look at the style, roofline, siding, color, and where the building sits to confirm it fits the neighborhood. Because we build on your lot, we spec the roof, trim, and color around whatever you get approved — once you have the guidelines and submittal form, we build to that look.
Keep it clean and tie it back to your house. The Trails homes lean contemporary, so a simple gable or low-slope roof, slim trim, and siding and color pulled from the home read far better than a rustic barn-style building. Since we build in place, we line up the roofline, door, and window placement with your home's style. The configurator is an easy way to preview a contemporary look before you submit it for review.
That is one of the most common requests here. With trailheads close by, most Trails sheds are organized around bikes, boards, and packs — wall-mounted hooks, a workstand corner, shelving for helmets, and ventilation so wet gear dries out. A mountain bike shed in the 8x10 to 10x14 range clears the gear out of the garage and keeps it ready to grab on the way to the trail. Our bike shed planning guide walks through layout and storage.
Trails lots are newer and platted fairly tight, so setbacks from your property lines matter more than they would on a large parcel. The exact distances come from the subdivision plat and Coeur d'Alene's zoning for accessory buildings, and the HOA may add its own placement rules on top. Confirm both before you settle on a spot — our permits page explains how the city and Kootenai County rules fit together, and we place the building to keep your yard open and your sightlines clear.
For most Trails lots, an 8x10 to 10x14 is the sweet spot — enough room for bikes and trail gear, tidy storage, or a small home office without eating the patio or the open yard. A 10x12 is a popular middle ground when you want a little more depth. We size it to your lot and the look the HOA expects, so the building stays in proportion with the home and clears review.
Get a free estimate or price a modern, HOA-ready shed in the configurator before you submit it for review.
We build on site across North Idaho. Explore other communities near Coeur d'Alene for local access, setback, and HOA-approval notes.
