Riverstone is the master-planned district just west of downtown Coeur d'Alene, built around its central pond a short walk from the Spokane River. It is a true mixed-use village — restaurants, the theater, and shops sit alongside contemporary townhomes, condos, and a tight grid of homes — and the architecture leans deliberately modern: low-slope roofs, clean stucco and metal accents, and a unified palette set by the developer. We build custom sheds on-site here, right on your lot, and we build them to belong to that look. On Riverstone's small footprints, most owners want a compact storage shed or a finished home office that reads as part of the home, not a backyard afterthought.
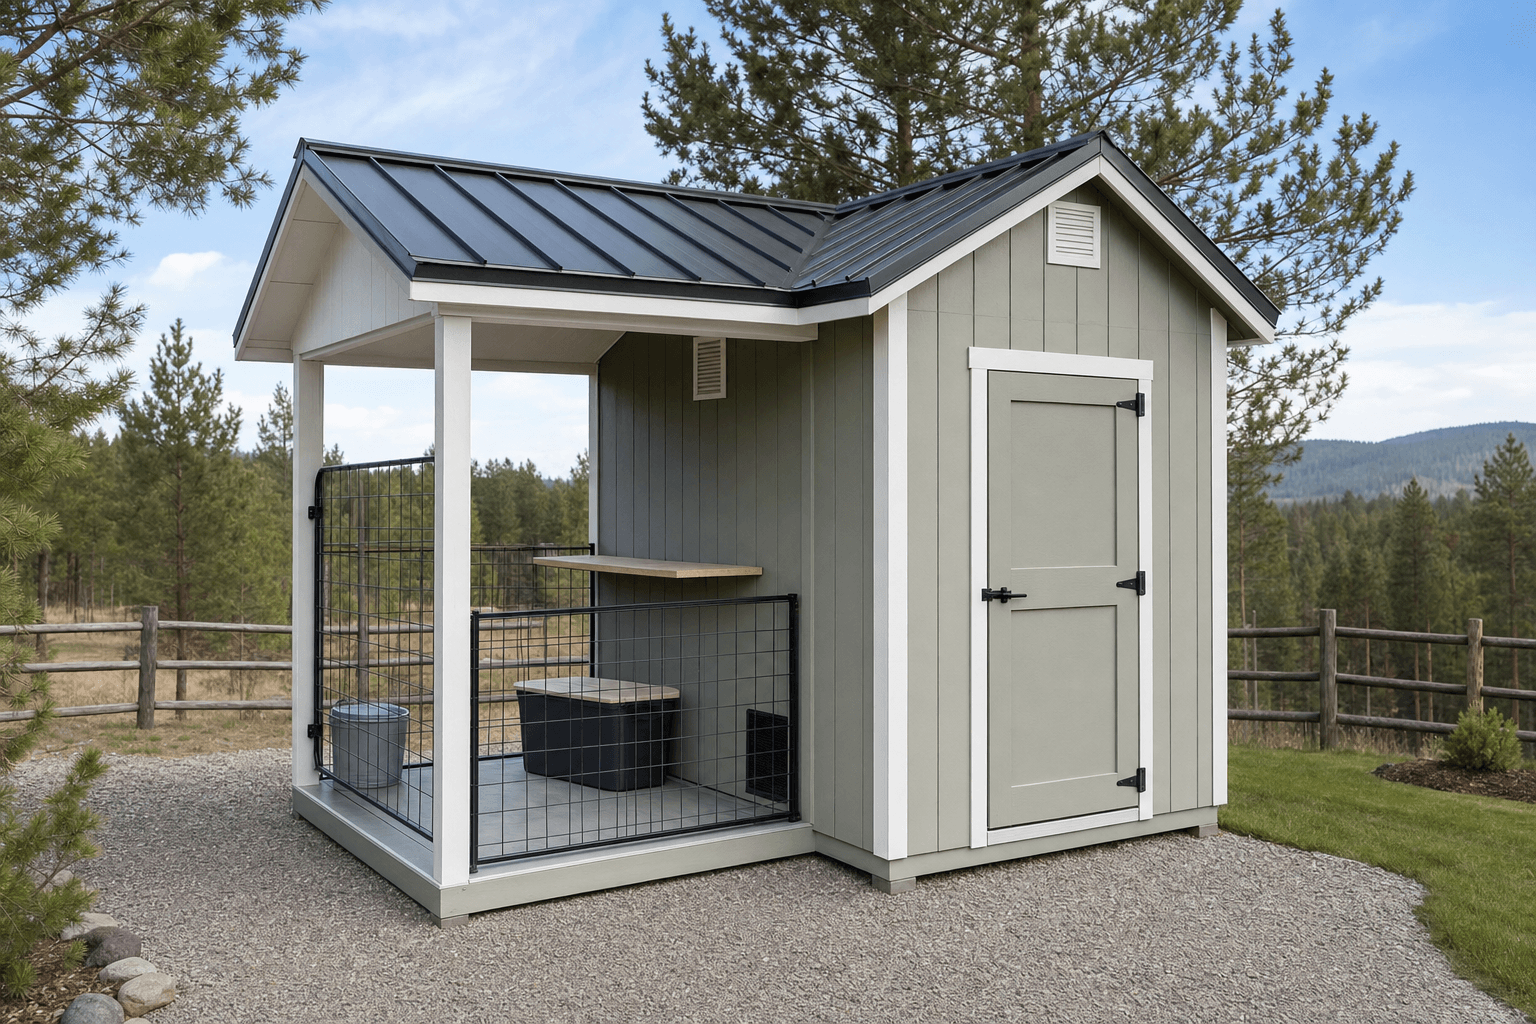
A custom shed built on-site in Riverstone, Coeur d'Alene — trimmed and colored to match the district's contemporary homes.
Riverstone is platted tight. Many homes sit on zero-lot-line parcels with a shared wall or only a few feet to the property line, and the usable yard behind a townhome can be a courtyard rather than a lawn. That makes building on-site the practical way to add an outbuilding — the crew assembles in place through a side gate or off the alley, so the shed lands exactly where it fits instead of needing room to drop a finished building. A small modern-roofed she-shed or garden shed in the 6x8 to 8x12 range suits most Riverstone backyards and leaves the patio open.
The harder part is the design rules. Riverstone was built under a master plan with a strong contemporary identity, so the HOA's architectural review watches rooflines, siding material, and color closely. We spec a low-slope or flat-look roof, slim trim, and a finish pulled from your home so the building stays inside the district's palette. Confirm your CC&Rs and submit for approval before you commit — the permits page covers how the city and Kootenai County rules sit alongside the HOA's.
Riverstone's master plan enforces a modern look. Submit the roofline, siding, and color for architectural approval before the build.
Lots are small, and some share a wall or property line. We size and place a compact building to protect the yard and meet the setbacks.
A low-slope roof, clean trim, and color tied to your home keep the shed reading with Riverstone's modern architecture, not against it.
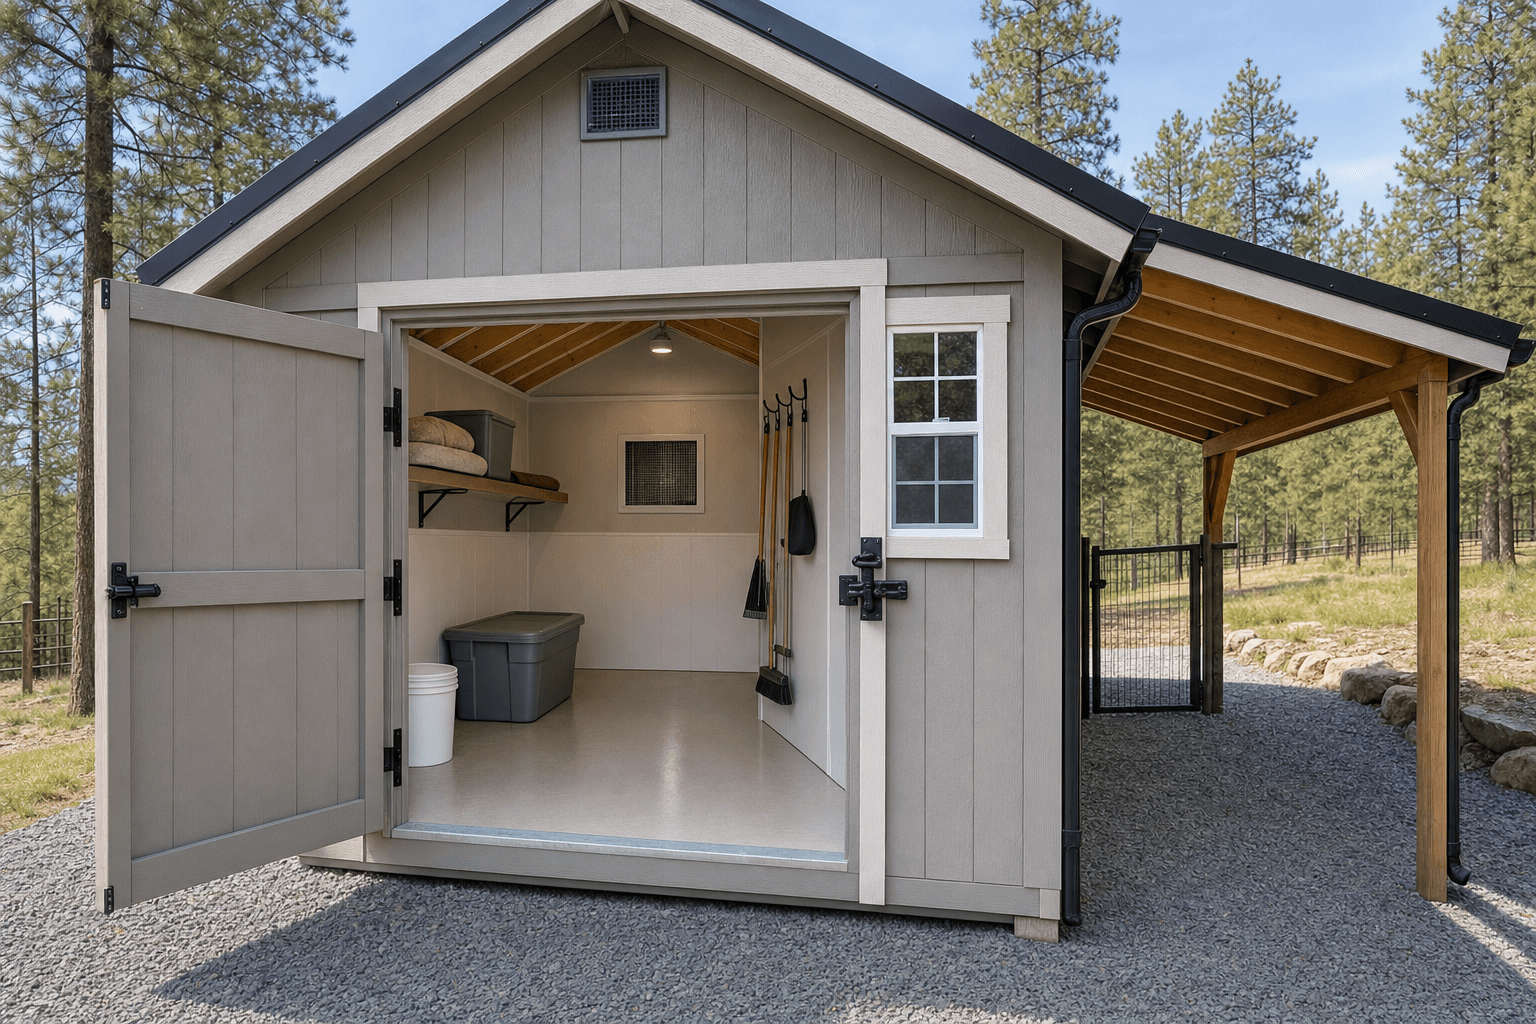
On Riverstone's compact lots, a 6x8 to 8x12 footprint keeps the courtyard open and stays in scale with the home.
Yes. Riverstone is a master-planned district with a contemporary design identity, so plan to submit your shed for architectural review before the build. The HOA typically looks at the roofline, siding material, color, and placement to confirm it fits the district's modern palette. Because we build on your property, we spec the roof, trim, and finish around whatever you get approved — once you have the requirements and submittal form from your CC&Rs, we build to them.
Keep it clean and tie it to your home. Riverstone's homes lean contemporary, so a low-slope or flat-look roof, slim trim, and siding and color pulled from the house read far better here than a peaked barn-style shed. Since we build on-site, we line up the roof, door, and window placement with your home's design. The configurator is a good way to preview a contemporary look before you submit it for approval.
Usually, but the size and spot matter. Many Riverstone parcels are zero-lot-line or close to it, with a shared wall or only a few feet to the property line and a courtyard instead of a full yard. A compact 6x8 or 8x8 is often the realistic footprint, and we place it to keep the patio usable and meet the setbacks. Tell us how your lot is laid out and we will size the building to fit it.
With lots this tight, setbacks from your property lines, any shared wall, and any alley matter more than on a large parcel. The exact distances come from the Riverstone plat and Coeur d'Alene's zoning for accessory buildings, and the HOA may add its own placement limits. Confirm both before you settle on a location — our permits page explains how the city and Kootenai County rules fit together, and we place the building to protect your courtyard.
Most Riverstone backyards are reached through a side gate, a narrow courtyard opening, or a rear alley, and we plan the build and delivery around that access. Smaller footprints in the 6x8 to 8x12 range are the easiest to carry in and assemble in a compact space, which is part of why they suit the district. Tell us how your lot is reached — gate, alley, or courtyard — and we fit the placement and build sequence to it.
Get a free estimate or price a compact, modern, HOA-ready shed in the configurator before you submit it for review.
We build on site across North Idaho. Explore other communities near Coeur d'Alene for local access, setback, and HOA-approval notes.
