Radiant Lake is one of the newer master-planned communities on the Rathdrum Prairie, a neighborhood of Rathdrum in western Kootenai County built around a private lake and shared amenity space. The homes are recent and modern — clean rooflines, contemporary siding and color palettes, low-maintenance yards — so a shed here has to read like it belongs to that look, not like a builder-grade box dropped on the lawn after the fact. We build custom sheds on-site in Radiant Lake, framing and finishing right on your lot so the building matches the home and fits a prairie subdivision lot that is usually flat, fenced, and boxed in tight by setbacks. Most owners want a finished she-shed studio or a trim storage shed for the garage overflow these basement-free houses fill fast.
Because the crew builds in place, the shed goes exactly where it fits — through the side gate, into the back corner, kept in scale with the home and clear of the drainage easement the builder platted into the lot.
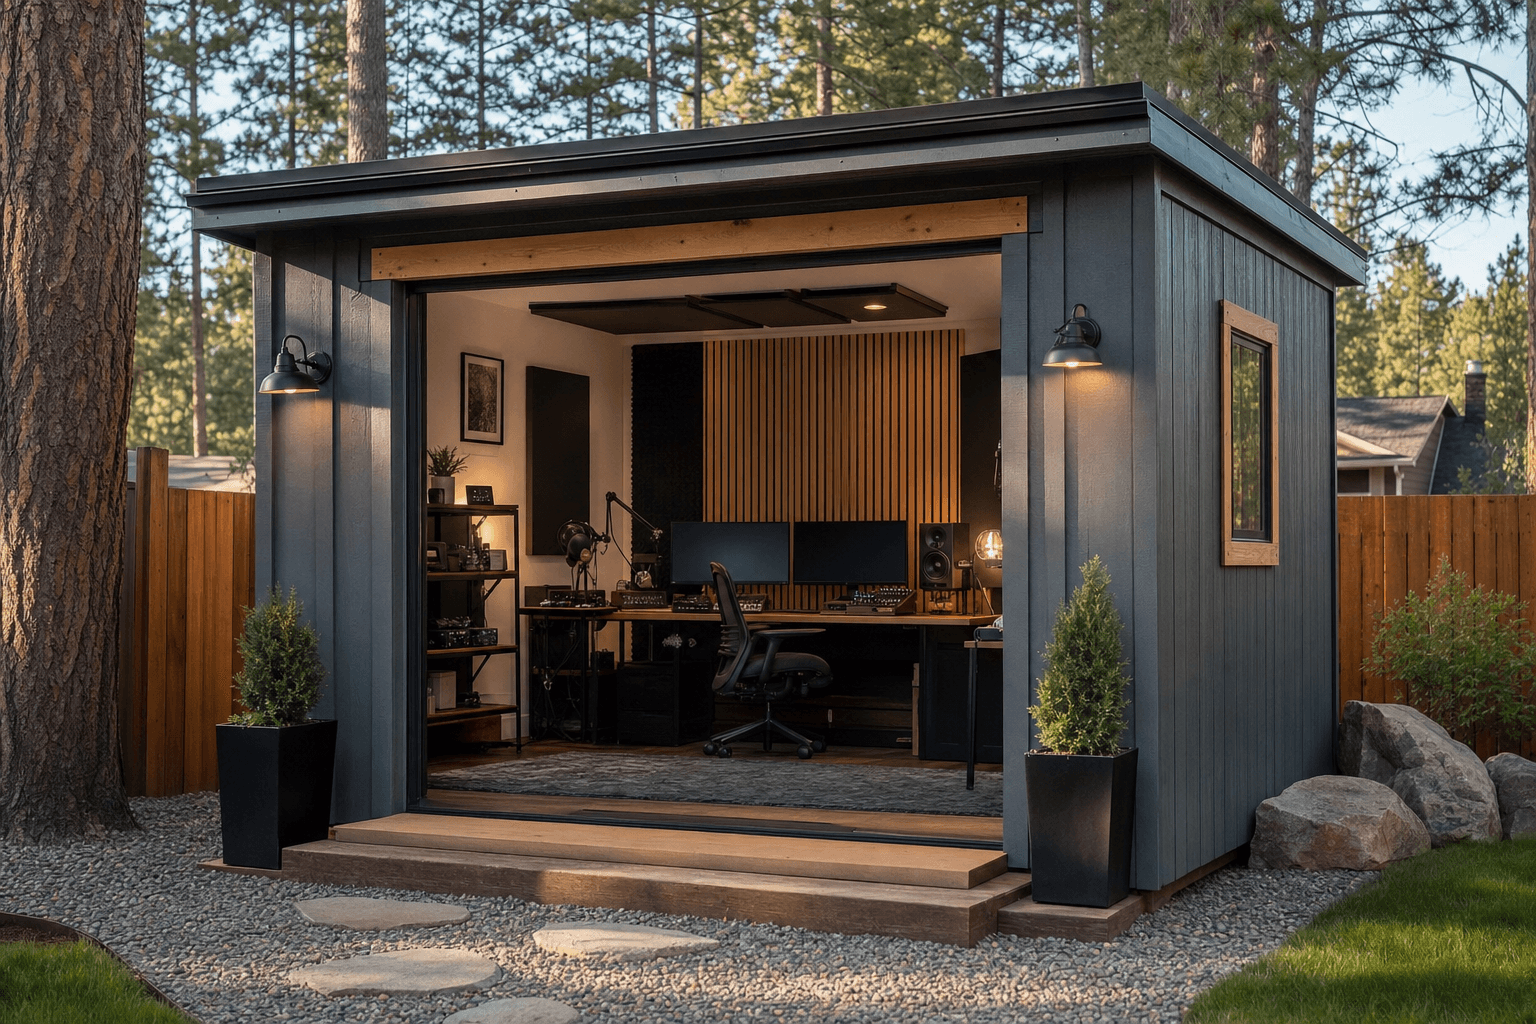
A custom shed built on-site in Radiant Lake, Rathdrum — trimmed and colored to match the modern homes in this master-planned lake community.
Radiant Lake lots are typical of a newer prairie subdivision: platted flat, fully fenced, and tight on side-yard room, with the buildable footprint boxed in by recorded side and rear setbacks plus a builder's drainage swale you cannot block. Placement is the first thing we work out so the shed protects the usable yard and clears the easement. Most owners land on an 8x10 to 10x14 footprint — a garden shed or storage shed that keeps the patio open, or a finished home office that reads as part of the house when the roofline and color tie back to it. Lots facing the lake or the shared common areas are the ones to plan around carefully, since the HOA pays closer attention to how an outbuilding looks from those shared sightlines.
Matching the neighborhood is the rest of the job. Because the homes were all built recently to a coordinated modern look, an outbuilding that misses on roof pitch, trim, or color stands out immediately, so we spec siding and color pulled straight from your home and keep the rooflines clean and contemporary. Radiant Lake runs an active architectural committee and detailed CC&Rs, so pull the requirements and submit for written approval before the build — the permits page covers how the City of Rathdrum and Kootenai County setbacks fit on top of the neighborhood's own rules.
Radiant Lake runs an active architectural committee with detailed CC&Rs that govern outbuildings. Submit the style, roofline, siding, color, and placement for written approval before the build.
Clean, contemporary rooflines with siding and color pulled from your home keep the shed reading as part of a Radiant Lake property instead of a generic backyard box.
Lots facing the private lake or shared amenity space draw a closer look. We keep the building low-profile and set back so it stays in scale and clear of the common areas.
Yes. Radiant Lake is a master-planned community with an active architectural committee and detailed CC&Rs, so plan to submit your shed for written approval before the build. They typically review the style, roofline, siding, color, maximum size, and where the building sits — and on lots facing the lake or shared amenity areas they look more closely at how the building reads from those common sightlines. That approval is separate from any City of Rathdrum or Kootenai County permit, so plan for both. Because we build on your lot, we spec the roof, trim, and color around whatever you get approved.
Tie it straight back to your house. Radiant Lake homes were all built recently to a coordinated modern look, so a clean gable or low-slope roof with siding and color pulled from your elevation reads far better than a rustic, mismatched building. Since we frame and finish on your property, we line up the roofline, door, and window placement with the home and keep the trim contemporary. The configurator is a good way to preview the look and color before you submit it to the architectural committee.
Two sets of rules stack here. The City of Rathdrum and Kootenai County set minimum distances from your side and rear property lines for an accessory building, and the Radiant Lake CC&Rs add their own placement rules on top — often including how the building may sit relative to the home and, on lake- or common-area-facing lots, how close it can be to those shared boundaries. Newer prairie subdivisions like this one also carry a platted drainage easement you cannot build over. Confirm all of it before you pick a spot. Our permits page explains how the city and county rules fit together, and we place the shed to meet the setbacks while keeping your yard usable.
Often, yes. The private lake and the common amenity space are what the community is built around, so the CC&Rs tend to protect the views and the open feel along them. Lots that back onto or face those shared areas usually carry tighter placement and visibility limits than interior lots, and you generally cannot encroach on the common-area boundary. We keep the building set back, low-profile, and matched to your home so it stays in scale with the neighborhood, and we confirm the amenity-side requirements with the HOA before settling on a placement.
Through the side gate, in most cases. Radiant Lake lots are flat, fenced prairie subdivision yards usually reached by a single gate between the house and the fence, so smaller footprints in the 8x10 to 10x14 range are the easiest to bring in and assemble. Because we build in place rather than craning in a finished building, we can work the materials through that gate and set the shed in the back corner without pulling fence panels or driving across the lawn. Tell us how your lot is reached and we fit the build sequence to it.
Get a free estimate or price an HOA-ready shed in the configurator before you submit it to the Radiant Lake architectural committee.
We build on site across North Idaho. Explore other communities near Rathdrum for local access, setback, and HOA-approval notes.
