A useful game processing shed starts with cleanable surfaces, not decorative finishes. Worktable clearance, washable wall panels, sealed floor choices, task lighting, ventilation, storage bins, and cold-storage planning all affect whether the space is easy to reset after use.
NIOS keeps the offer shed-scale and non-graphic. The building can support a rural property workflow with a clean workspace, tool organization, wash access planning, and weather protection, but it should not look or read like a commercial butcher facility or a trophy room.
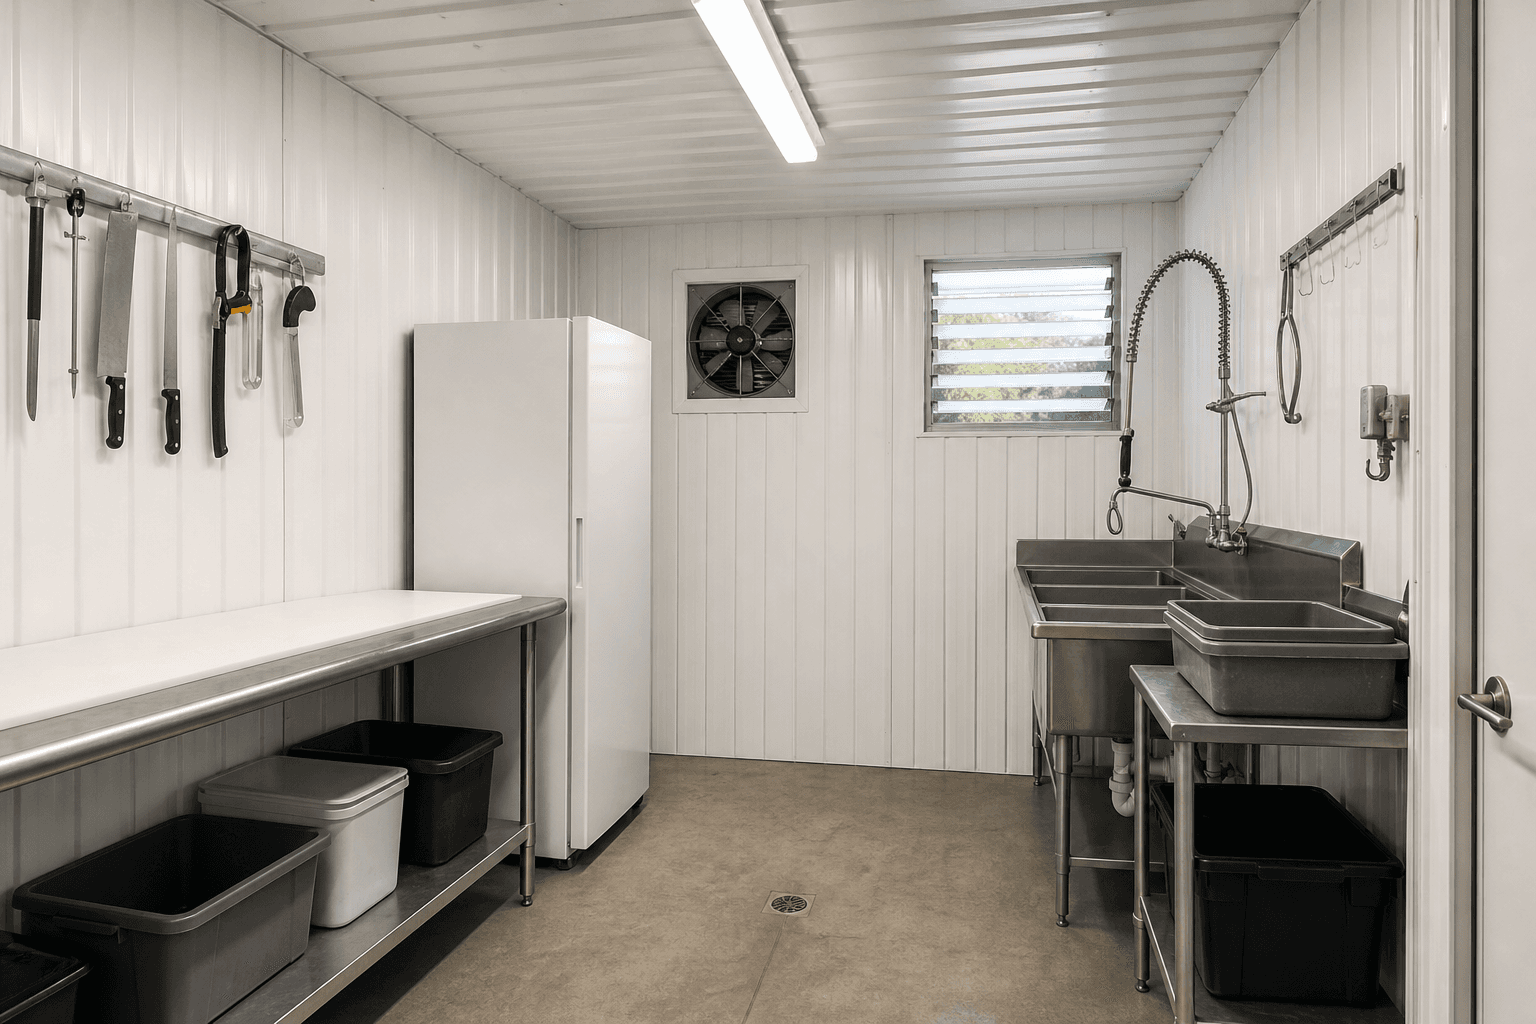
Washable walls, sealed floors, lighting, ventilation, storage bins, and a cold-storage plan make the workspace easier to keep clean.
Choose wall, floor, and table surfaces that can be wiped, washed, and reset without absorbing odors or moisture.
Task lighting and window placement help the workspace stay usable without relying on a dark storage-room layout.
Vents, windows, and airflow paths keep the shed shell honest about odor, moisture, and seasonal use.
Plan tool storage, bins, and freezer or cooler placement so cleanup stays separate from work surfaces.
Some choices belong in the shed layout: door width, threshold, washable surfaces, bench depth, lighting, storage zones, and ventilation paths. Other choices require owner review or licensed trades, including plumbing, electrical, drains, refrigeration, heat, and any food-safety or inspection requirements.
The best plan keeps the workflow clean and simple. Tools have a dedicated wall. Bins stay off the main work surface. A wash station or hose-down area is planned honestly. Cold-storage cues are shown as planning zones, not guarantees about temperature control or regulatory compliance.
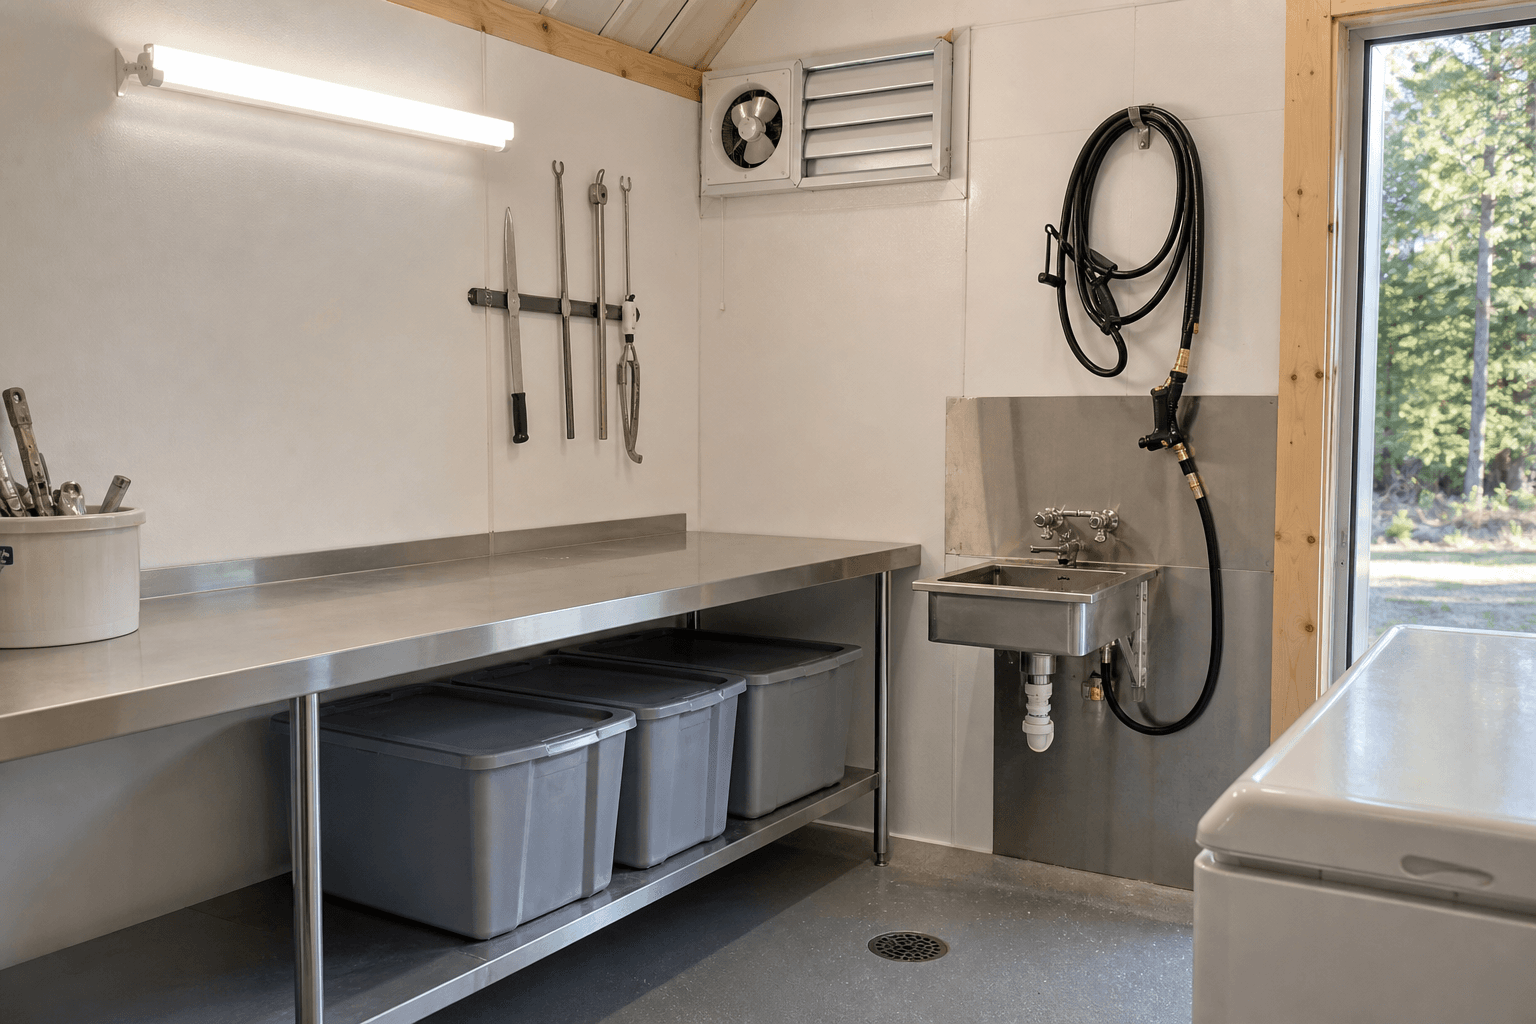
Washable wall panels, clean work surfaces, task lighting, ventilation, storage bins, and floor drainage keep the workspace focused on easy cleanup.
| Planning focus | |
|---|---|
| Main use | Clean shed-scale workspace for hunters and rural property owners, with washable finishes and easy cleanup |
| Workflow zones | Worktable, wash station, tool wall, storage bins, cold-storage planning cue, ventilation, and clean threshold |
| Site planning | Gravel or concrete approach, drainage questions, winter access, utility paths, and enough clearance to clean around equipment |
| Scope notes | |
| NIOS scope | On-site shed shell, doors, windows, surface planning, ventilation paths, layout, and weather-protected access |
| Owner/trade scope | Food-safety review, plumbing, drains, electrical, refrigeration, heat, inspections, and any regulated processing use |
Every shell plan should account for snow, drainage, access, ventilation, and the way the structure will be used through more than one season.
Choose roofline, access, and overhang details with winter in mind.
Plan the pad, entry, and floor transition before finish choices.
Use the shed shell to protect the function, not just to create a look.
Start with a cleanable work surface, washable walls, sealed or easy-clean flooring, good lighting, ventilation, storage bins, a tool wall, and a clear cleanup path. The space should stay practical and non-graphic, with enough room to move around the worktable.
NIOS can plan the shed shell, access, layout, and finish-ready zones. Plumbing, drains, refrigeration, electrical, heat, inspections, and any food-safety requirements should be handled by owners, local reviewers, and licensed trades where needed.
Use washable wall and floor surfaces, keep storage bins off the main work area, plan a wash station or hose-down approach carefully, and leave clearance around tables and cold-storage equipment. Smooth workflow matters more than packing the space full.
Cold storage should be planned as a zone for a freezer, cooler, or insulated cabinet, with utility and ventilation questions reviewed separately. The shed shell should make room for the equipment without promising temperature control by itself.
Many layouts start around 10x12 or 10x16 for a compact worktable and storage wall. If you need a wash area, cold-storage zone, and more aisle clearance, 12x16, 12x20, or 14x20 can be more realistic.
Send site photos, access notes, rough equipment dimensions, desired table size, wash and utility questions, cold-storage needs, and cleanup priorities. NIOS can then plan a shed-scale workspace around the actual rural-property workflow.
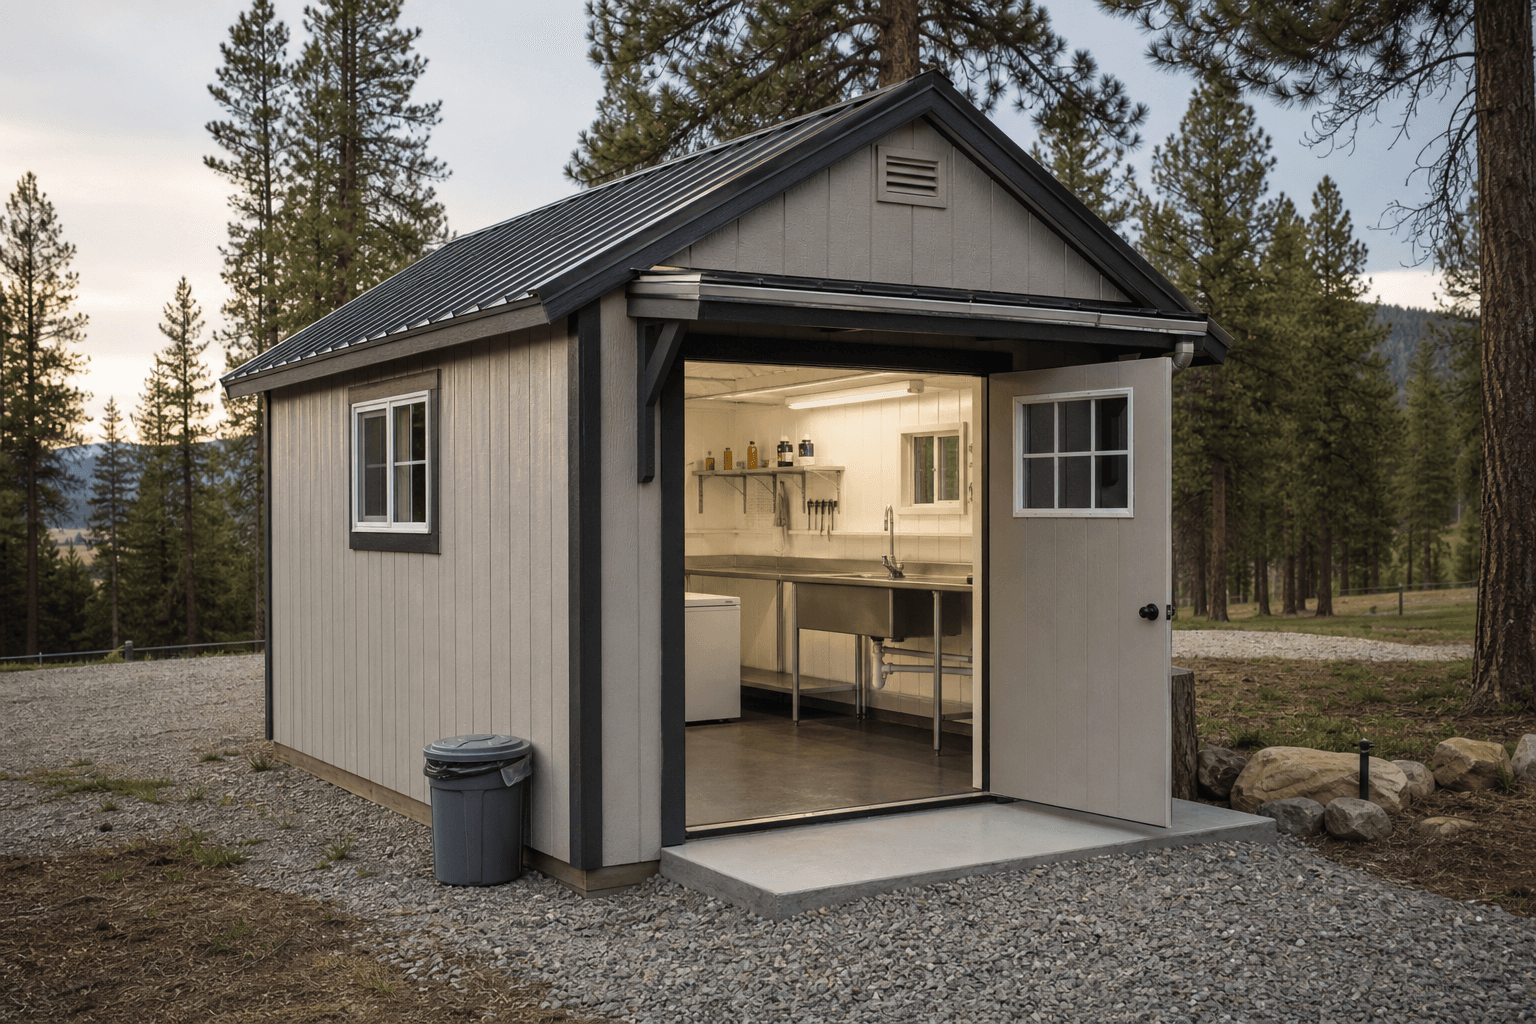
Send site photos, equipment dimensions, cleanup needs, utility questions, and cold-storage planning notes so NIOS can keep the shed layout practical and non-graphic.
Every shed we make is built on site in North Idaho. Explore other uses we build for.
