
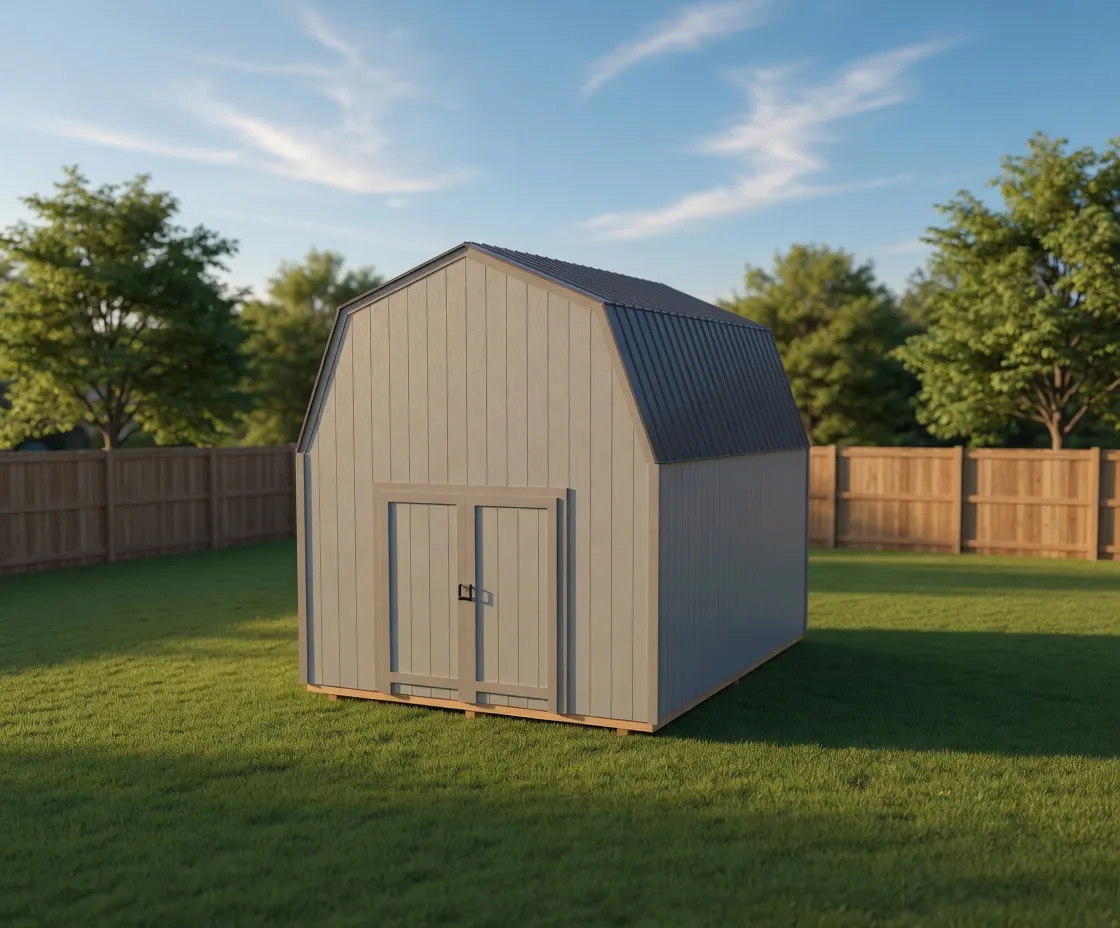
Lofted Barn
Lofted Barn
A classic barn-roof shed that adds overhead loft storage above your floor space, built on your property and sized to your lot.
Starting at $7,200 for a 12×16
Gambrel roof
Lofted Barn
A small-footprint barn-profile shed that uses its gambrel roof to give you real overhead storage in a tight yard.
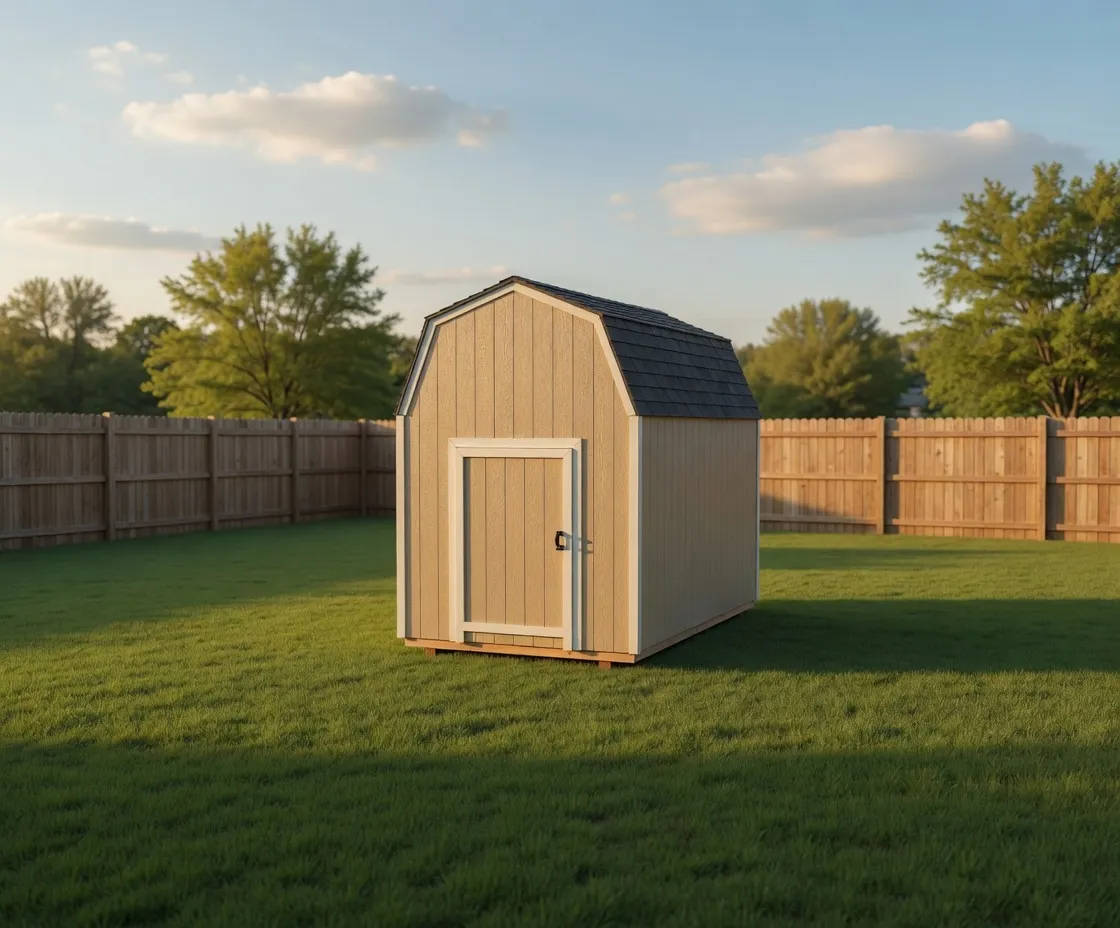
The Mini Barn is the compact end of our barn line. It carries the same gambrel roof as a full Lofted Barn, the double-sloped profile that reads as a small barn from the driveway, but it sits on a small-yard footprint. The gambrel shape is the point. Instead of a single roof slope that wastes the space up top, the barn roof keeps the walls higher for longer and opens up real headroom and storage volume above the floor.
It suits people who do not have room for a big building but still want their stuff out of the way. Common uses are garden tools, totes, bikes, mowers, wheelbarrows, kayaks and paddleboards in the off-season, and the seasonal gear that cycles through a North Idaho garage every few months. The overhead volume is where the long and light items go, while the floor stays clear for the things you reach for often.
The signature feature is that overhead storage. The gambrel roof lets you add a loft shelf at the front, the back, or both, so ski bags, totes, and camp gear ride up top instead of stacking on the floor. Double front doors are the most common opening, since they let you walk a mower or a wheelbarrow straight in without angling it through a single door. Side windows are an easy add when you want daylight on a workbench or a potting bench.
Barn looks and barn storage volume, scaled down to fit a small yard
Every Mini Barn is built to stand up to real North Idaho weather. Pressure-treated skids and 2x6 floor joists at 16 inches on-center carry the load and keep the floor off wet ground. The roof is framed for our regional snow load, so the barn profile sheds and holds weight the way it should through a Panhandle winter. Base siding is T1-11, with LP SmartSide and premium finishes available when the shed sits within sightlines.
Footprints start small and stay small. Common base sizes run from 8x8 up through 8x16, which is the range that fits beside a house, along a fence line, or in the corner of a yard that a larger building would crowd. You pick the width, depth, doors, windows, and finish as you go, and the builder previews the gambrel profile on your screen before anything is framed.
We frame, square, and finish the Mini Barn on your property. That matters when the yard is fenced, the gate is narrow, or the spot you want the shed is past a slope or a tree line a delivery trailer cannot reach. Because it is built in place, the Mini Barn lands exactly where you want it, even on the tight lots where a prefab drop-off is not an option.
| Best for | Small yards, garden tools, totes and bins, bikes, mowers, seasonal and off-season gear |
|---|---|
| Size range | 8x8 to 8x16 |
| Starting footprint | 8x8 |
| Roof & style | Gambrel barn roof with tall overhead storage volume; T1-11 base siding with LP SmartSide and premium finish upgrades |
| Materials | Pressure-treated skid foundation, 2x6 floor joists at 16 in on-center, Snow-load-rated roof framing, T1-11 base siding, LP SmartSide upgrade, Steel or wood door options |
| Built | On site, on your property |
The difference is the gambrel barn roof. A standard gable shed loses usable space where the roof slopes in, while the Mini Barn's double-sloped roof keeps the walls higher and opens up real headroom and storage volume up top. You get barn looks and barn-style overhead storage on a footprint small enough for a tight yard.
Common base sizes start at 8x8 and run up to about 8x16. That range is built to fit beside a house, along a fence line, or in a yard corner without crowding the lot. You set the exact width and depth in the shed builder, and we frame it to that size on your property.
Yes, that is the whole idea behind the gambrel roof. You can add a loft shelf at the front, the back, or both, which puts ski bags, totes, and camp gear overhead so the floor stays clear. The overhead volume is where the Mini Barn earns its space on a small lot.
Yes. The roof is framed for our regional snow load, and the barn profile is built to shed and carry winter weight. Pressure-treated skids and 2x6 floor joists at 16 inches on-center keep the floor off wet ground and support the load through the season.
Yes. We frame, square, and finish every Mini Barn on site, which is why it works for tight lots. If your gate is narrow, the yard is fenced, or the spot is past a slope or tree line, we can still build there because nothing has to be delivered as a finished unit.
Double front doors are the most common choice because they let you walk a mower or wheelbarrow straight in. You can also add side windows for daylight over a bench, choose your siding and finish, and preview the gambrel profile in the shed builder before we frame it.
8 × 12 · 6' walls
Open this setup in the shed builder and adjust the details around your site, access, and finish preferences.
Starting snapshot: $4,700.00
Lofted Barn
A classic barn-roof shed that adds overhead loft storage above your floor space, built on your property and sized to your lot.
Starting at $7,200 for a 12×16
Gambrel roof
Lofted Barn
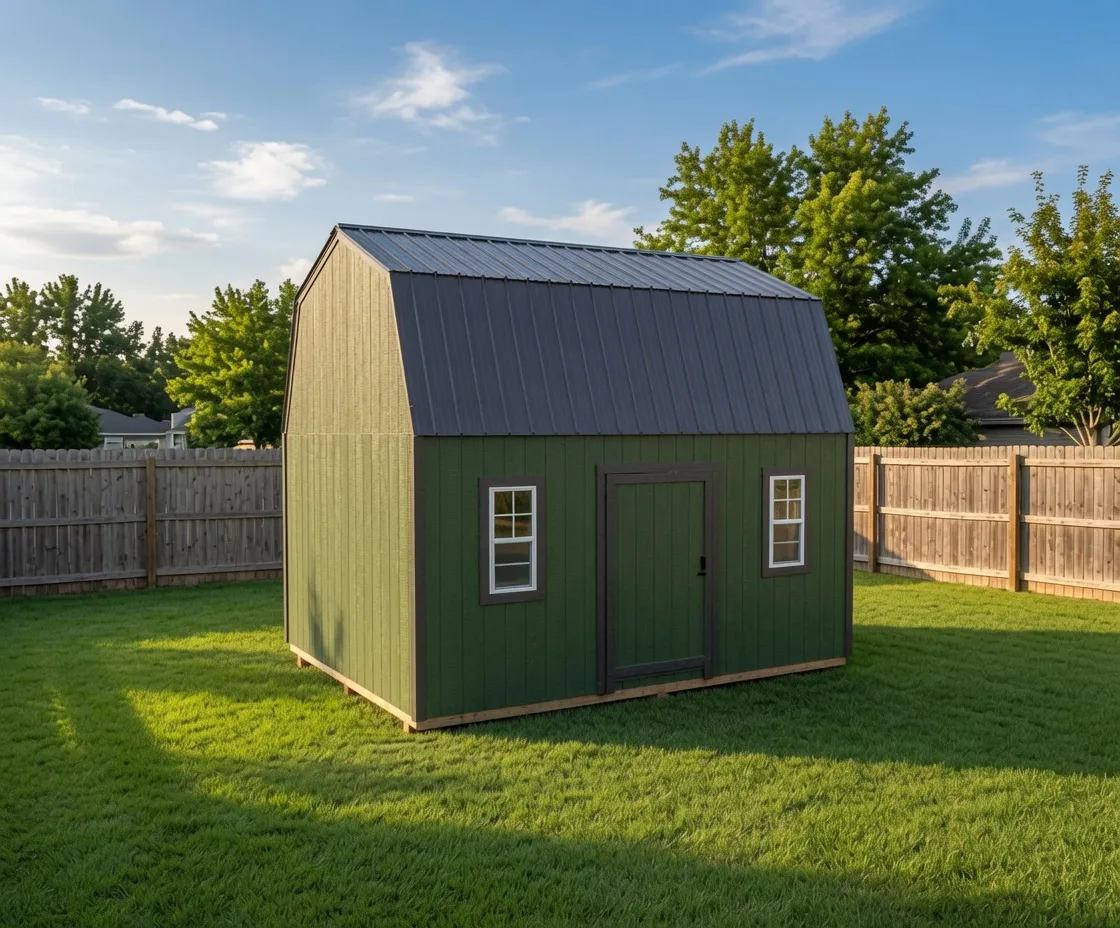
A barn-style shed with overhead loft storage and a door on the long wall, framed and finished right on your property.
Starting at $7,500 for a 12×16
Gambrel roof
Gable
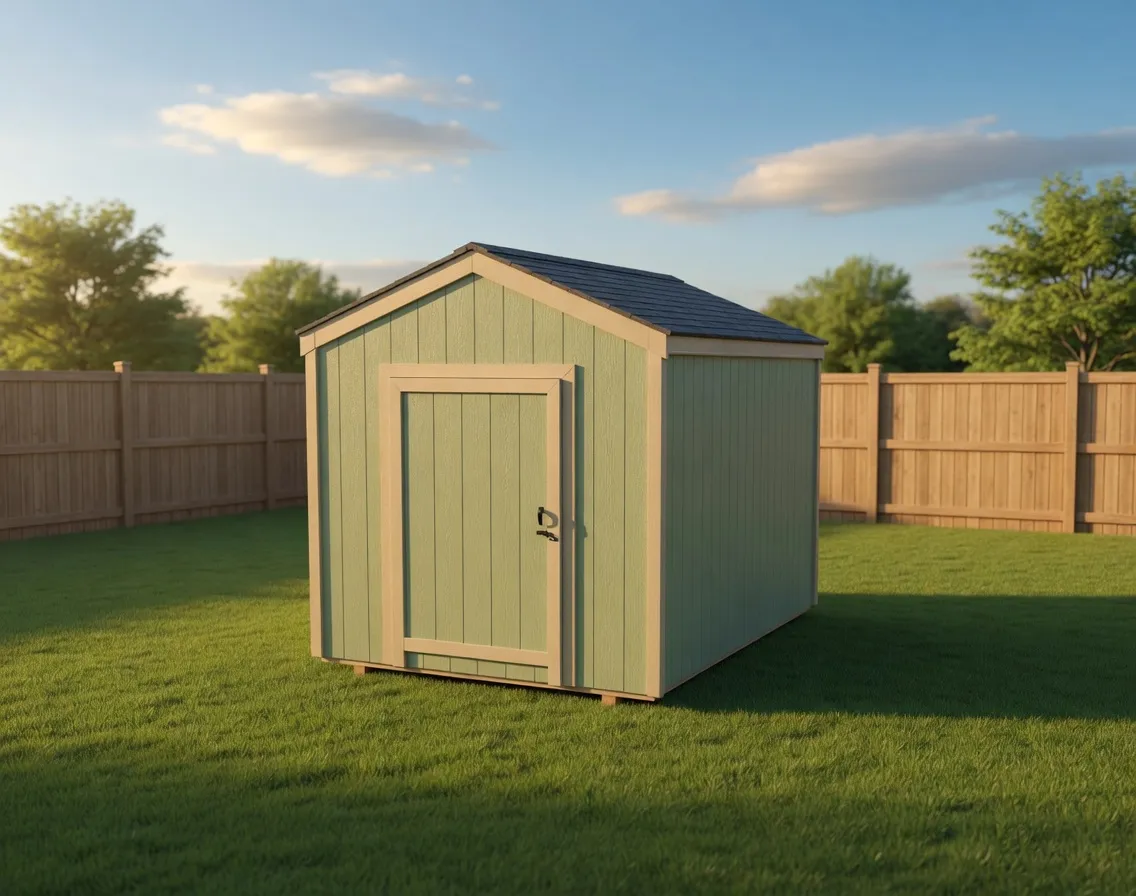
The smallest gable we build, sized for compact storage and yards where a delivery trailer would never fit.
Starting at $3,300 for a 8×12
Gable roof
Next step