Bonners Ferry is the northernmost town we serve — the Boundary County seat, sitting in the Kootenai River valley less than half an hour from the Canadian border. It is farm and timber country up here: hay ground and grain on the valley floor, cattle and small acreages spread along the benches, and the Selkirk and Purcell ranges rising on either side. We build right where you live and work, assembling farm and storage buildings and garages on your property instead of trucking in a finished shed that was never sized for your ground.
Building on-site is what makes a shed actually fit a Boundary County place. River-bottom parcels off the Kootenai sit on soft, sometimes wet ground; bench and foothill lots toward Moyie Springs, Naples, and the Highway 95 corridor rarely lie flat; and a lot of working farmsteads need the building set in an exact spot relative to the barn, the shop, and the equipment lane. When the crew builds in place, none of that depends on where a delivery truck could reach — we work to your grade, your access, and the footprint you actually want.
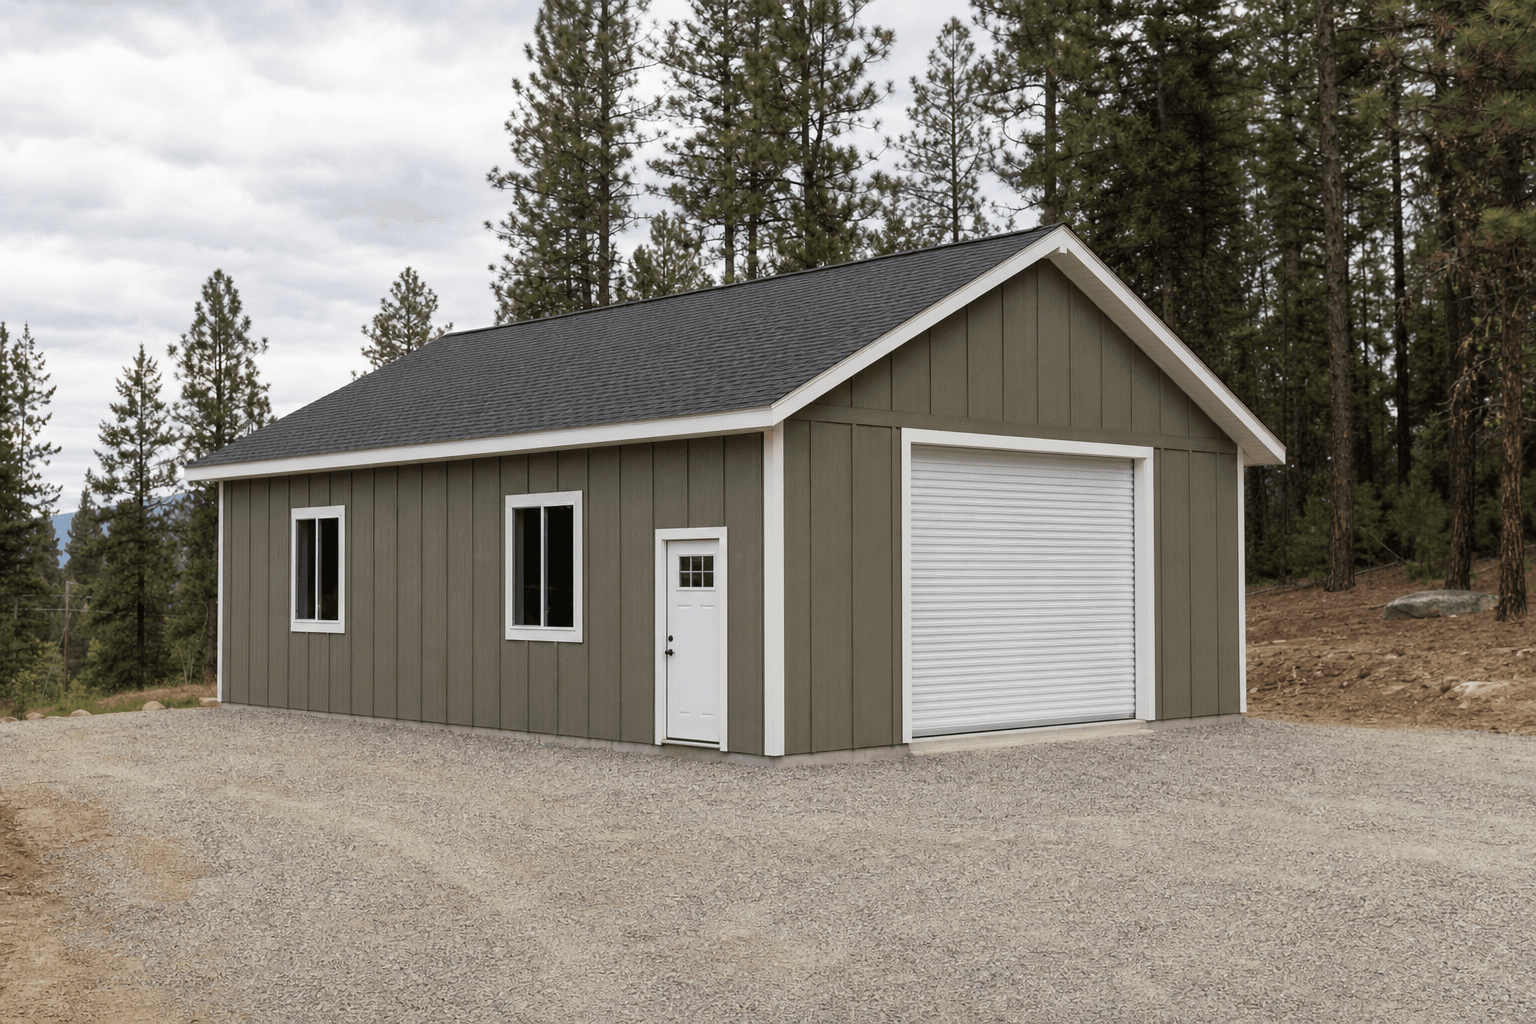
A custom shed built on-site on a Boundary County property, set on a drained gravel pad and pitched for far-north snow.
Most Bonners Ferry customers come to us for one of a few reasons. The hay, the tools, and the equipment have outgrown the barn and need covered space that keeps weather off; the firewood that gets a far-north household through a long winter needs a dry, stacked home; or a shop and storage building has to go up on a new acreage where there is nothing but a driveway and a field. We build all of it on your lot. A farm storage building gets implements, feed, and seasonal gear under a roof; a firewood shed keeps a winter's worth of cordwood split, stacked, and seasoned; and a detached garage or shop adds real bay space for a tractor, a plow truck, or a heated workbench.
Access on a working property is its own puzzle, and building in place solves it. If the spot you want sits past a gate, behind the barn, or down a soft two-track that a loaded trailer would rut, the crew still puts the building exactly there — no crane, no dropping it at the edge of the field because that is as far as a finished shed could go. On river-bottom and low valley ground near the Kootenai, we plan the pad and footprint around drainage and spring high water so the building sits up, stays level, and sheds water away from the structure.
Hay, feed, implements, and seasonal gear come out of the weather and off the barn floor into a dry building sized for valley acreage.
A dry, vented woodshed keeps a far-north winter's worth of cordwood split, stacked, and seasoned within a short carry of the door.
Acreage off the river and up the benches usually has room for a real shop bay — somewhere for the tractor, the plow truck, and a heated workbench.
Boundary County handles accessory buildings the way most rural North Idaho jurisdictions do: smaller utility sheds under a set square-footage threshold usually skip a building permit, while larger footprints, anything with power or plumbing, and any building you intend to occupy generally need one through county planning and zoning. Agricultural buildings on working farm ground can fall under different rules than a residential shed, so it is worth a quick call to the county before you finalize a large barn-style building. Even when a permit is not required, setbacks still are — the building has to sit a minimum distance from property lines and roads, and parcels in the Kootenai River floodplain can carry extra placement and elevation requirements. We size and set the building with those lines in mind from the start.
Most of Boundary County is open rural and farm ground rather than covenant-controlled subdivisions, but if your place sits in a platted development or carries any deed restrictions, check them before you order — they can dictate siding, roof color, and where an outbuilding may sit. Our permits and placement guide walks through county basics and setbacks, the storage shed planning guide helps you lock in a size before you apply, and the farm storage planning guide covers what changes when the building is agricultural.
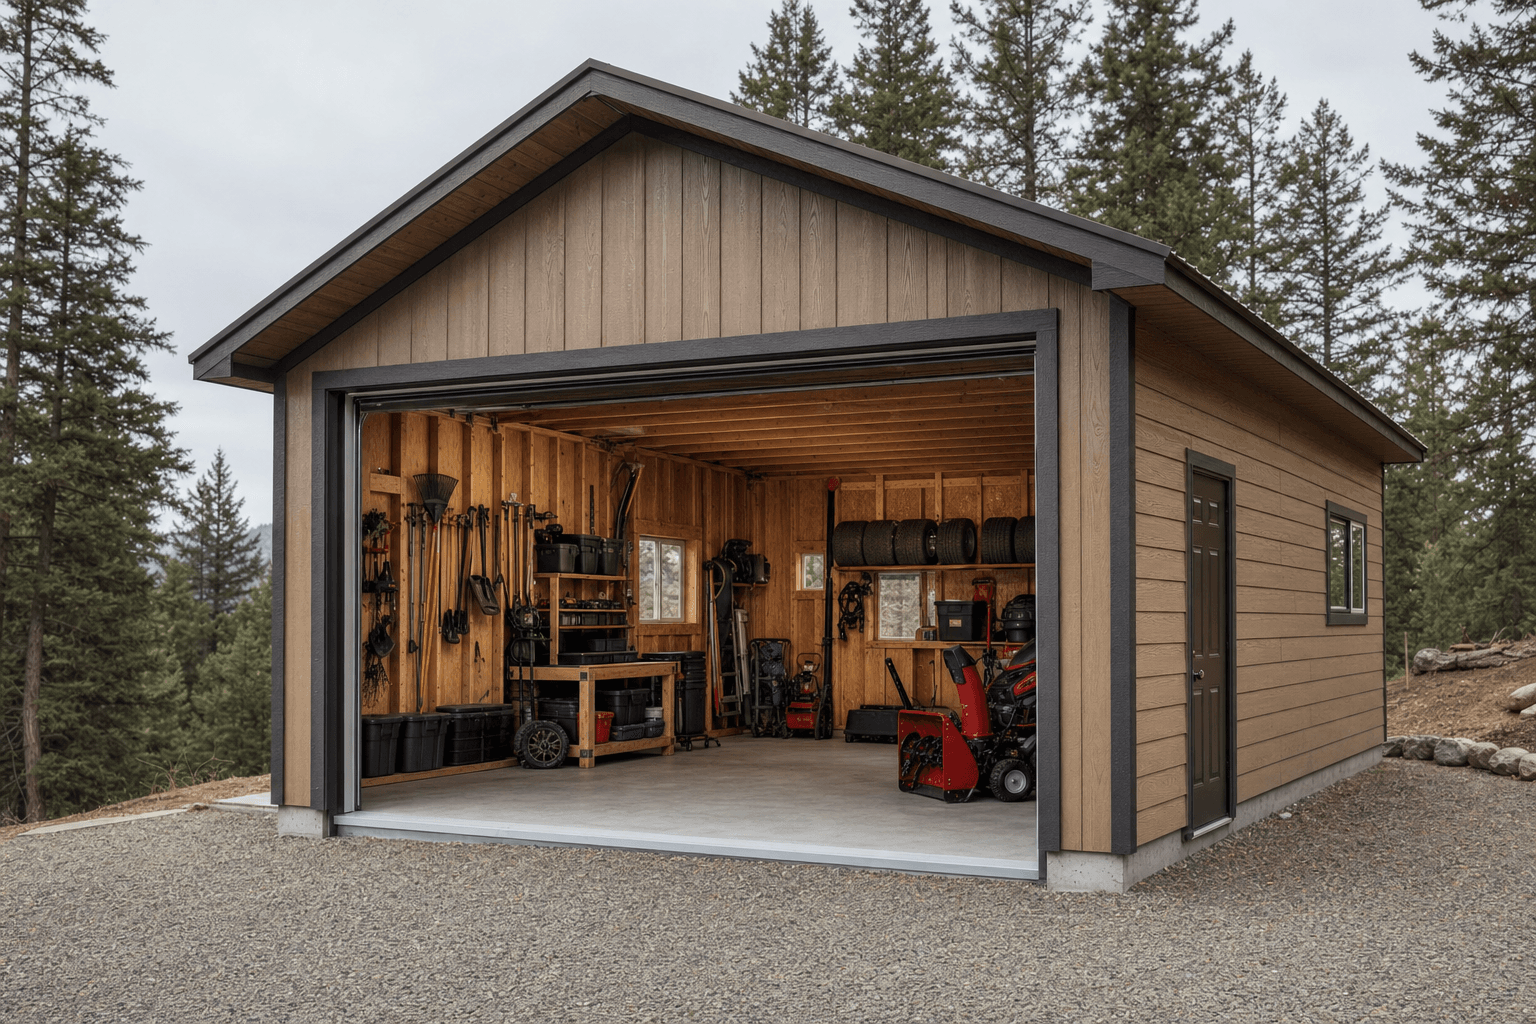
A detached garage built on-site on Boundary County acreage, with a roof pitch and anchoring rated for heavy far-north snow load.
Winters at the north end of the Panhandle are long and snowy, and a shed in Bonners Ferry has to be built for it. Snow stacks up and lingers here more than it does an hour south, so the roof has to carry a heavy seasonal snow load, the foundation has to handle months of freeze-thaw, and the doors have to keep swinging after storm after storm. We build to the roof pitch and anchoring that a far-north load calls for, and we set most buildings on a compacted gravel pad that drains snowmelt and keeps the floor up off wet valley ground — a better fit for soft river-bottom and shaded foothill sites than a slab that traps water against the structure.
Site matters as much as weather up here. River-bottom parcels sit low and can stay wet into spring, bench and foothill lots toward Moyie Springs and Naples rarely sit flat, and tree-shaded ground holds snow well into the season. We level and drain the pad so the building stays square and dry for the long haul. A 12x16 or 12x20 covers most Bonners Ferry storage and shop needs, while a longer 12x24 suits equipment, firewood, and farm overflow on acreage.
Bonners Ferry, the Boundary County seat, in the Kootenai River valley near the Canadian border — permits run through Boundary County planning and zoning, or the city for in-town lots.
Small utility sheds often skip a permit; larger footprints, occupied buildings, and anything with power or plumbing usually need one, and setbacks always apply. Farm buildings can follow different rules.
Plan for a heavy far-north winter snow load on the roof, months of freeze-thaw at the foundation, and a gravel pad that drains snowmelt away from the building.
We reach Bonners Ferry and all of Boundary County for the on-site build — gates, soft two-tracks, river-bottom and foothill acreage are all handled in place. Plan a little lead time for the far-north drive.
It depends on size, use, and where your property sits. Smaller utility sheds under the local square-footage threshold usually do not need a building permit, but larger buildings, anything you plan to occupy, and any shed with power or plumbing generally do, through Boundary County planning and zoning or the city for in-town lots. Agricultural buildings on working farm ground can fall under different rules than a residential shed, so it is worth a quick call to the county on a large barn-style building. Setbacks from property lines and roads apply either way, and parcels in the Kootenai River floodplain can carry extra placement rules — we help you size and set the building to fit, and our permits guide covers the basics.
Yes. Bonners Ferry and Boundary County are the northernmost part of our service area, and we build there regularly — from in-town lots to farms and acreage out toward Moyie Springs, Naples, and the river bottom. Because the build happens on-site rather than as a finished-shed delivery, gates, soft two-tracks, and uneven foothill ground are all things the crew works around in place. The far-north drive does mean it helps to plan a little lead time, but the building still goes exactly where you want it on your property.
For most Bonners Ferry properties, a 12x16 or 12x20 hits the sweet spot — enough room for equipment, firewood, tools, and the seasonal overflow that fills up a barn, with space to grow. Acreage and working farms often step up to a longer 12x24 or a detached garage and shop for the tractor and plow truck, while a 10x16 handles tighter in-town yards. We size the building to your ground, your access, and what you actually need to store.
Yes — farm and acreage builds are a big part of what we do up here. We build farm storage for hay, feed, implements, and seasonal gear, firewood sheds for a far-north winter's worth of cordwood, and detached shops for equipment and repair work, all assembled on your ground. Keep in mind that agricultural buildings can follow different county rules than a residential shed, so a quick check with Boundary County is worth it on a large barn-style building — and our farm storage planning guide walks through what changes when the building is agricultural.
Bonners Ferry sits at the snowy north end of the Panhandle, where snow stacks up and lingers longer than it does an hour south. That means the roof has to carry a heavy seasonal snow load, the foundation has to handle months of freeze-thaw, and the doors need to keep working after repeated storms. We build to the roof pitch and anchoring a far-north load calls for and set most buildings on a gravel pad that drains snowmelt instead of trapping it against the structure. If you want the shed usable year-round as a shop, we can insulate and wire it to stay comfortable through a long winter.
Yes — low and soft valley ground is exactly where building on-site pays off. River-bottom parcels along the Kootenai sit low, can stay wet into spring, and may fall within the floodplain, which carries extra placement and elevation rules. We plan the pad and footprint around drainage and spring high water, building up a compacted, drained gravel base so the building sits level and sheds water away from the structure rather than letting it pool against the floor. We factor any floodplain setbacks in from the start.
Tell us about your ground, your access, and what the building is for. We will help you size and set it for far-north snow and Boundary County setbacks — then you can build and price it online.
Check local permit, setback, and placement rules before you build on site.
We build on site across North Idaho. Explore other cities and towns we serve.
